

Chilton House
In this up and coming Cambridge, MA neighborhood, an interior renovation and deck addition express the homeowner's desire to breath new life into their home.
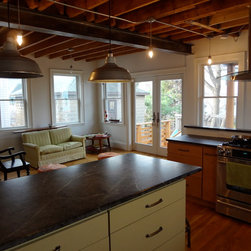
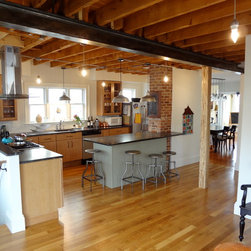
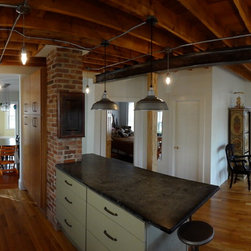
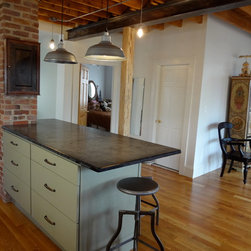
Embracing the open plan concept, the first floor was opened up to allow visual access between rooms creating a sense of flowing space. To conserve the budget some walls were left in place and openings cut into them to allow for the perception of larger space. The enclosed basement stair was opened to allow for more light and greater spacial perception at the Kitchen. First and second floor plans have been rationalized to provide for more efficient use of space and circulation patterns.
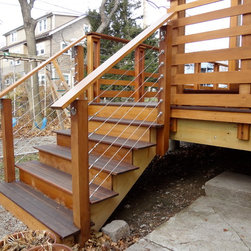
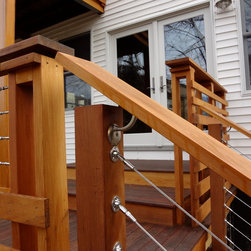
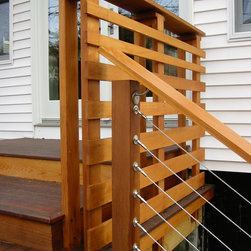
A simple gesture in modernizing the stair handrail contributes to the new, bright and clean design.
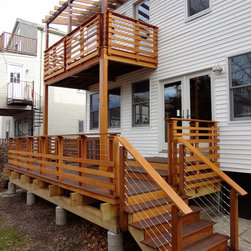
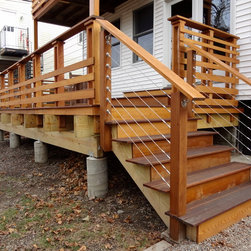
A new two level deck serves the Kitchen/Dining area and a bedroom above. Both functional and pleasing to the eye, the deck is now an extension of the interior living space and contributes to the aesthetic of this exciting, growing neighborhood.
Embracing the open plan concept, the first floor was opened up to allow visual access between rooms creating a sense of flowing space. To conserve the budget some walls were left in place and openings cut into them to allow for the perception of larger space. The enclosed basement stair was opened to allow for more light and greater spacial perception at the Kitchen. First and second floor plans have been rationalized to provide for more efficient use of space and circulation patterns.
A simple gesture in modernizing the stair handrail contributes to the new, bright and clean design.
A new two level deck serves the Kitchen/Dining area and a bedroom above. Both functional and pleasing to the eye, the deck is now an extension of the interior living space and contributes to the aesthetic of this exciting, growing neighborhood.
Project Year: 2010
Country: United States
Zip Code: 02138