

Bernal Remodel
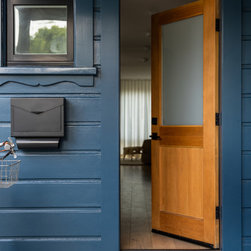
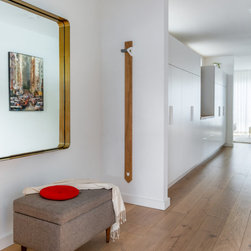
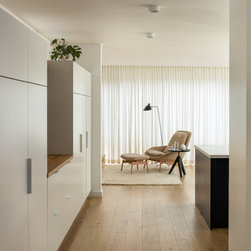
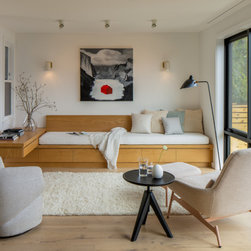
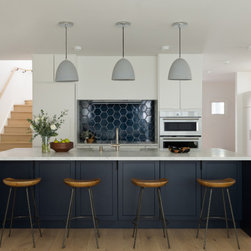
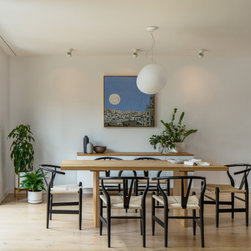
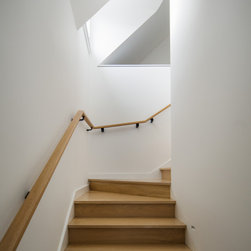
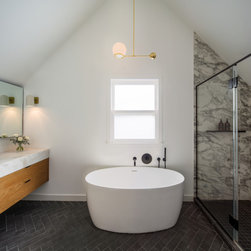
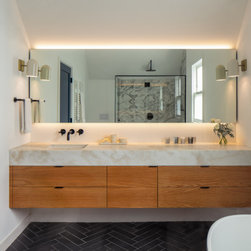
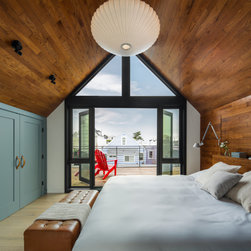
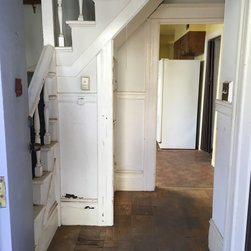
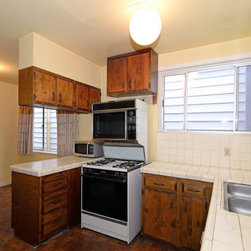
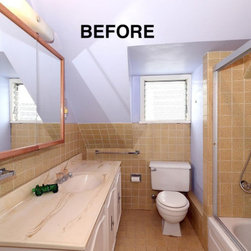
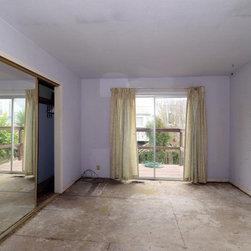
This long neglected Victorian cottage had been subjected to several additions and renovations. The result was a dark house with many small rooms in very poor repair. Since retaining the interior finishes was not an option, this allowed us to completely rethink the floor plan based on the client’s needs. The main floor rooms were consolidated into a large room organized around a central core consisting of the stairs and bathroom. Along with the bright, subtle material palette, the open plan brings in abundant natural light deep into the interior. At the top floor, multiple small rooms were combined to create a primary suite with new cathedral ceilings, floor to ceiling windows and access to a new roof deck. Since the neighborhood code prevented a volumetric expansion, an additional 400 square feet of space was added by excavating a basement.
Project Year: 2021
Project Cost: $1,000,001 - $1,500,000
Country: United States
Zip Code: 94110