

Blending Old and New Master Bedroom
So many reasons to love what I do, but by far the most rewarding is when I get the opportunity to help my clients make a new space their own. The homeowner was retiring and moving from her Springfield, VA home to a farmhouse in Purcellville, VA. She had an extensive collection of fine art and family heirlooms with which she did not want to part. The old farmhouse she chose to move to was smaller in square footage, and loaded with design challenges. The goal was to remodel and decorate the farmhouse while capturing her eclectic style, but maintaining a farmhouse feel.
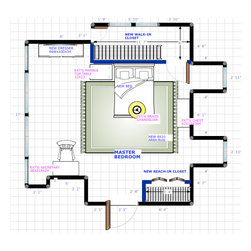
The process to make this new space a warm home was to evaluate the client’s priorities, goals, and budget. It was clear from the start that she had a strong attachment to her large collection of home goods, but the modest-sized farmhouse would not have enough space for all of it, so how do you decide what makes the cut? I measured and drew the existing floor plan, then made my recommendations, including placement of her existing pieces while augmenting with new furniture where it made the most impact. A scaled floor plan is my best tool when setting the proper expectations; it helps clients visualize proportions so everything else falls into place.
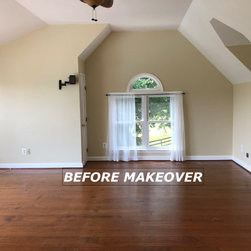
The architectural challenge in the large master bedroom was that it did not have a closet, making storage a priority, but with a full wall of windows facing the 10 acres of land on one wall, and dormers on another wall, the options for building a closet were very limited. My solution provided two closets (walk-in and reach-in closets), while maintaining the integrity of the voluminous ceilings, by carving out a space on the wall that had a short window facing the driveway. The new walk-in closet is the backdrop for the bed and the reach-in closet is neatly formed in the corner near the entry door.
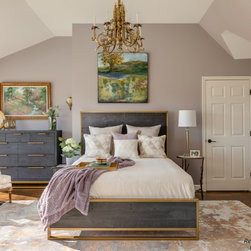
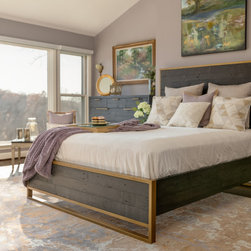
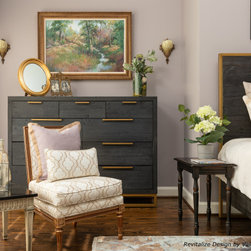
How do you make family heirlooms feel at home in a farmhouse? I did it by combining some of her antique furniture with new pieces that provided a warm and chic farmhouse feel and highlighting the rustic planks against the brushed brass frame of her new bed and dresser. These pieces married perfectly with the chandelier from her former home’s living room and her grandmother’s wall sconces. Her armless slipper chair was reupholstered in a modern ivory quatrefoil fabric which instantly revitalized her room. Additionally, reflecting her love of color, I sourced a handmade wool rug in a cosmic modern pattern which allowed us to introduce the moody plum walls and highlight her space with pops of color.
This bedroom was truly a wonderful project to work on because my client can now feel at home in her rustic, modern, and unique space.
Photos by Christy Kosnic Photography
The process to make this new space a warm home was to evaluate the client’s priorities, goals, and budget. It was clear from the start that she had a strong attachment to her large collection of home goods, but the modest-sized farmhouse would not have enough space for all of it, so how do you decide what makes the cut? I measured and drew the existing floor plan, then made my recommendations, including placement of her existing pieces while augmenting with new furniture where it made the most impact. A scaled floor plan is my best tool when setting the proper expectations; it helps clients visualize proportions so everything else falls into place.
The architectural challenge in the large master bedroom was that it did not have a closet, making storage a priority, but with a full wall of windows facing the 10 acres of land on one wall, and dormers on another wall, the options for building a closet were very limited. My solution provided two closets (walk-in and reach-in closets), while maintaining the integrity of the voluminous ceilings, by carving out a space on the wall that had a short window facing the driveway. The new walk-in closet is the backdrop for the bed and the reach-in closet is neatly formed in the corner near the entry door.
How do you make family heirlooms feel at home in a farmhouse? I did it by combining some of her antique furniture with new pieces that provided a warm and chic farmhouse feel and highlighting the rustic planks against the brushed brass frame of her new bed and dresser. These pieces married perfectly with the chandelier from her former home’s living room and her grandmother’s wall sconces. Her armless slipper chair was reupholstered in a modern ivory quatrefoil fabric which instantly revitalized her room. Additionally, reflecting her love of color, I sourced a handmade wool rug in a cosmic modern pattern which allowed us to introduce the moody plum walls and highlight her space with pops of color.
This bedroom was truly a wonderful project to work on because my client can now feel at home in her rustic, modern, and unique space.
Photos by Christy Kosnic Photography
Project Year: 2019
Project Cost: $10,001 - $25,000
Others who worked on this project: Christy Kosnic Photography