
Block Residence
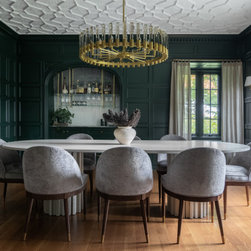
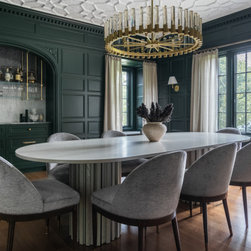
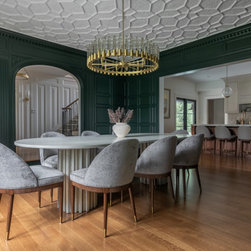
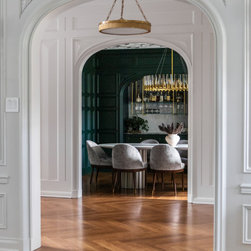
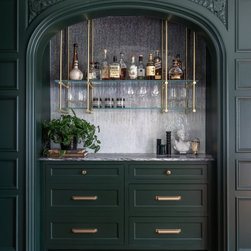
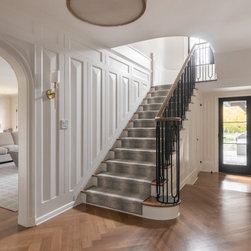
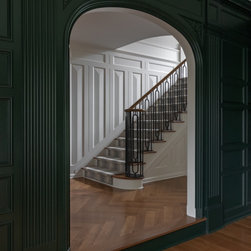
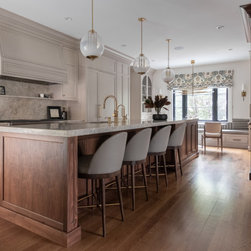
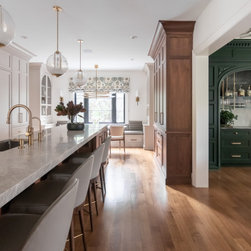
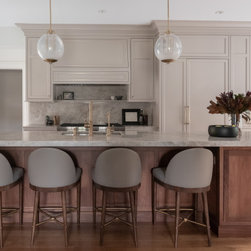
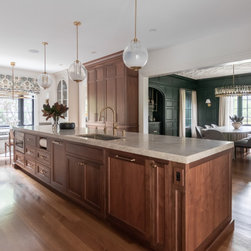
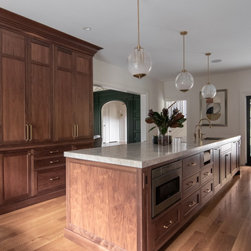
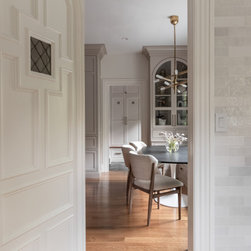
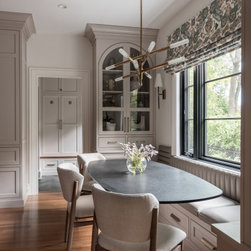
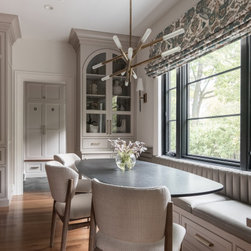
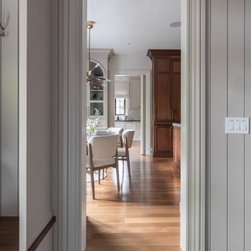
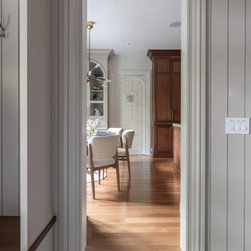
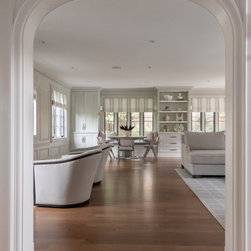
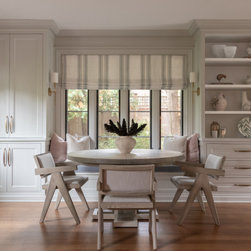
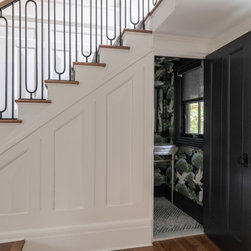
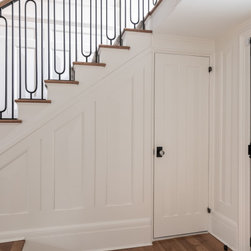
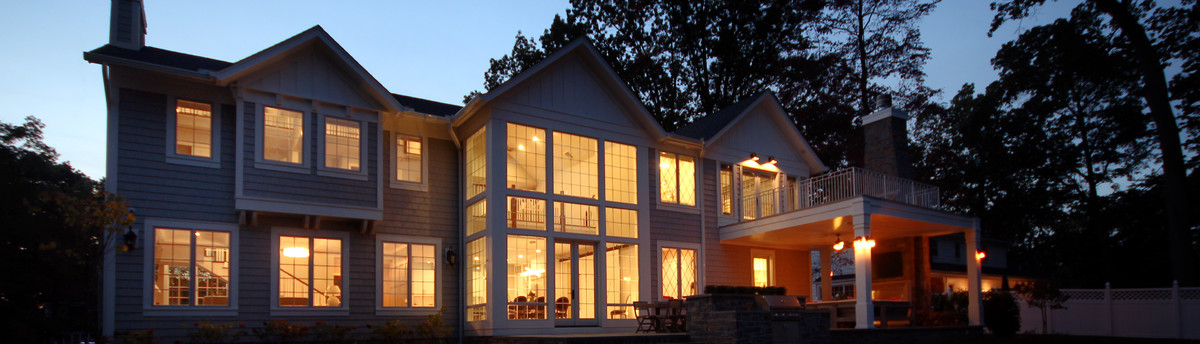
The object of the renovation/addition of this historic home was to create a floor plan suited for a young family while maintaining as much of the homes historic charm as possible. The original foyer wall paneling was left in place, as was the staircase, new custom metal railings where put in place and new lighting. The dining room was opened up to the kitchen on the back wall to create sightlines to the front door and allow more natural light in. A state of the art kitchen and prep kitchen were installed with arched details to reference the homes architectural details.