
Zaslow Residence
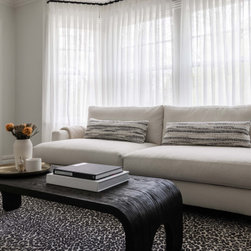
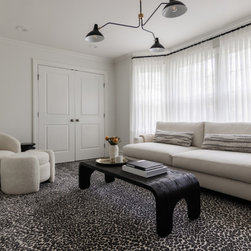
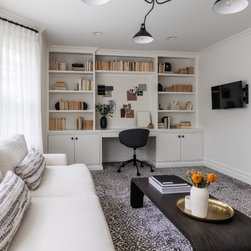
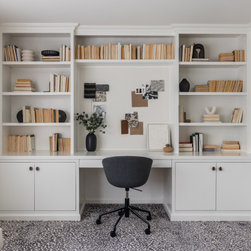
This renovation features the majority of the first floor. The clients main concern was cohesion.
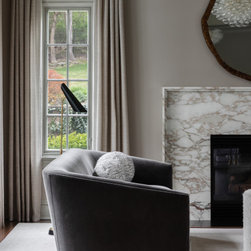
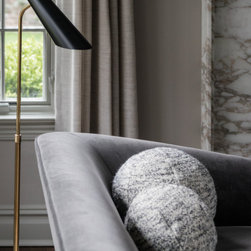
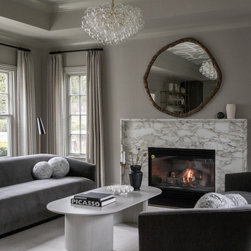
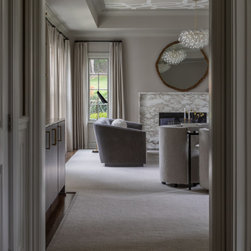
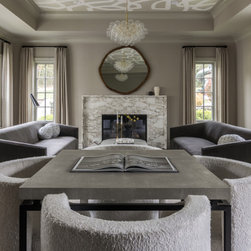
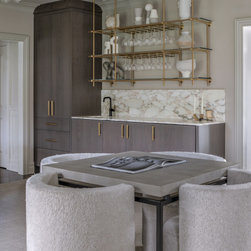
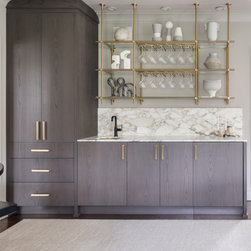
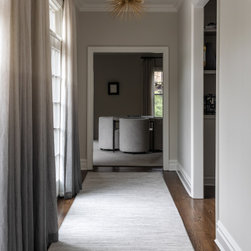
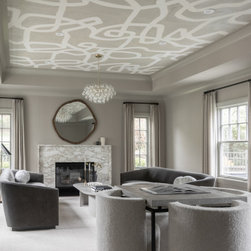
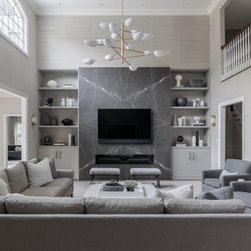
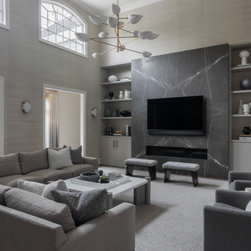
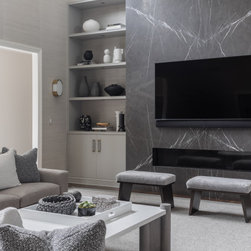
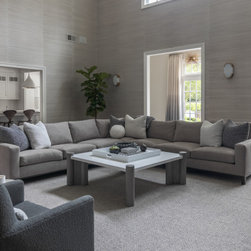
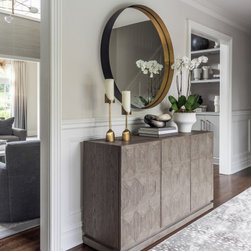
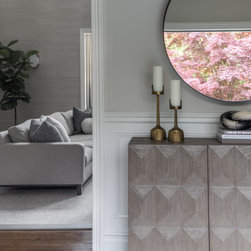
It was clearly expressed that every room should spill right into the other. This was achieved through the use of a restrained tonal grey color palette. The foyer welcomes guests with a sculptural console table and frame, from which you can see beyond to the family room. The family room features a quarter matched pietra gray feature wall, large comfortable sectional seating, swivel chairs and ottmans. This space flows seamlessly into the open kitchen with touches of traditional shaker elements and iconic modern design pieces. The living room which is the most formal of the spaces features a bar, baby grand piano, game table and two velvet sofas flanking a calacutta vagli fireplace surround.
It was clearly expressed that every room should spill right into the other. This was achieved through the use of a restrained tonal grey color palette. The foyer welcomes guests with a sculptural console table and frame, from which you can see beyond to the family room. The family room features a quarter matched pietra gray feature wall, large comfortable sectional seating, swivel chairs and ottmans. This space flows seamlessly into the open kitchen with touches of traditional shaker elements and iconic modern design pieces. The living room which is the most formal of the spaces features a bar, baby grand piano, game table and two velvet sofas flanking a calacutta vagli fireplace surround.