
Sunderland Residence
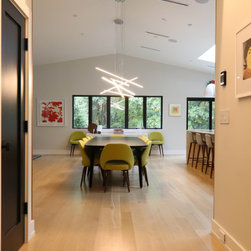
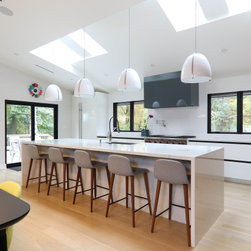
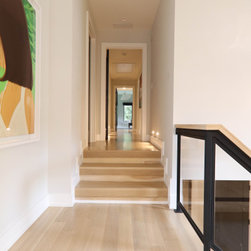
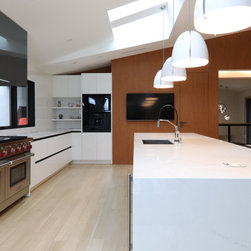
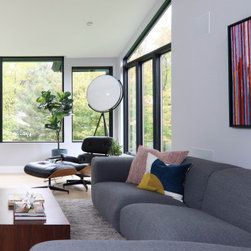
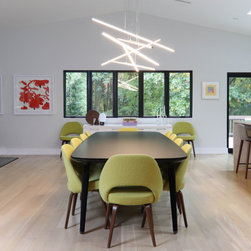
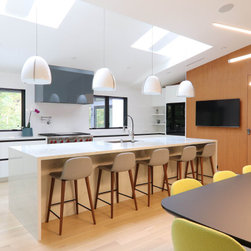
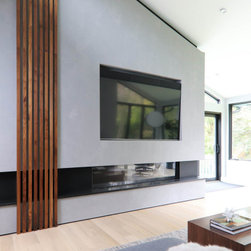
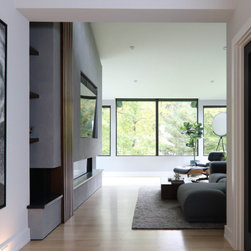
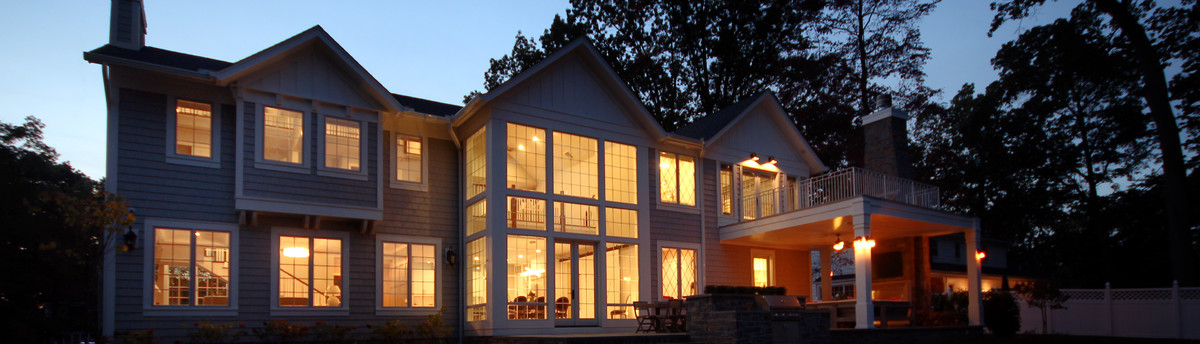
This transformed home, in a Mid-Century Modern Style, started as a 1970’s bi-level home with many small rooms and a claustrophobic floor plan lacking views and natural daylight. We combined the existing Formal Sitting Room, Dining Room and Kitchen into a large open floor plan with vaulted ceilings, skylights and a view to the scenic rear yard. We introduced architectural features and lighting to highlight the newly improved interior.