
BrandBerg Residence
TYPE / New home
SIZE / 3,500 SF
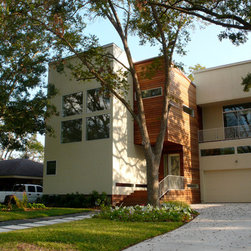
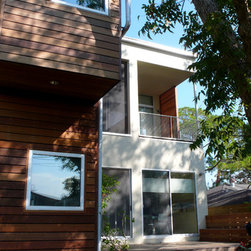
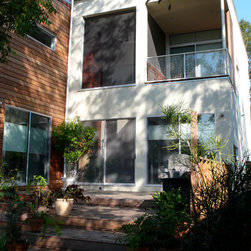
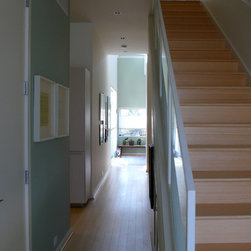
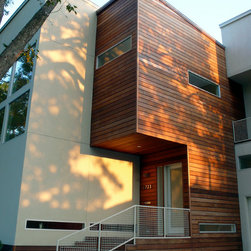
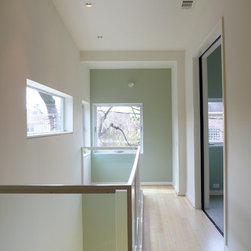
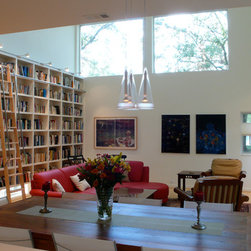
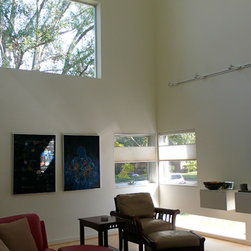
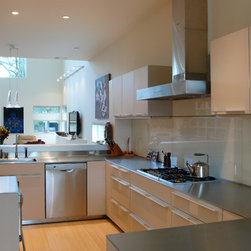
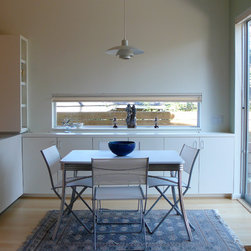
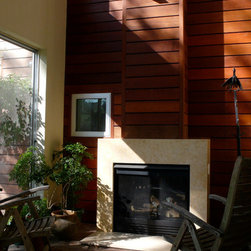
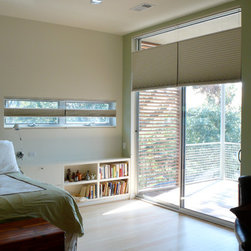
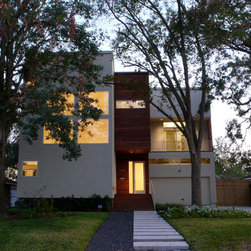
The Brandt-Berg home, a 3,400 sf home with 2-car garage is composed of 3 rectangular structures that are a diagram of the couple’s life. The 2 equal sized outer structures flank a narrow central circulation core that holds the stair and hallways. The core is wrapped with a warm, brownish-red Ipe defining itself from the 2 earthy grayish-green stucco boxes. The west box holds the secondary bedrooms/offices and garage. The east box contains the open public spaces on the first level and the master suite on the second.
SIZE / 3,500 SF
The Brandt-Berg home, a 3,400 sf home with 2-car garage is composed of 3 rectangular structures that are a diagram of the couple’s life. The 2 equal sized outer structures flank a narrow central circulation core that holds the stair and hallways. The core is wrapped with a warm, brownish-red Ipe defining itself from the 2 earthy grayish-green stucco boxes. The west box holds the secondary bedrooms/offices and garage. The east box contains the open public spaces on the first level and the master suite on the second.
Project Year: 2009
Country: United States