
Oak Forest Residence
SIZE / 2,760 SF
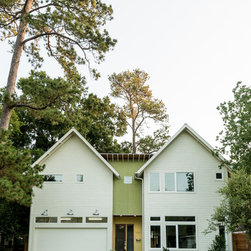
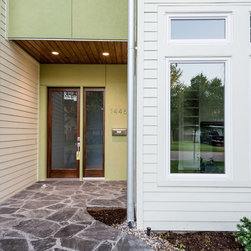
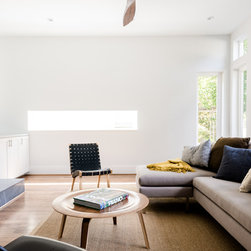
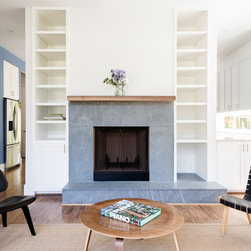
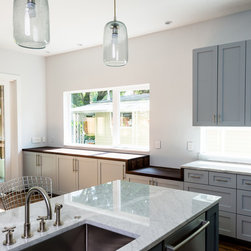
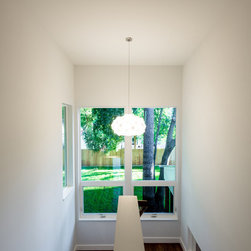
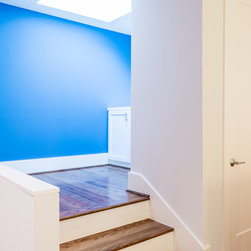
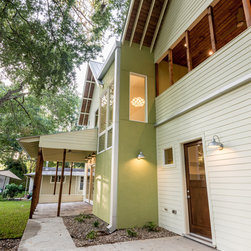
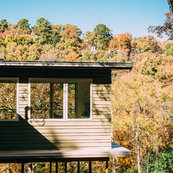
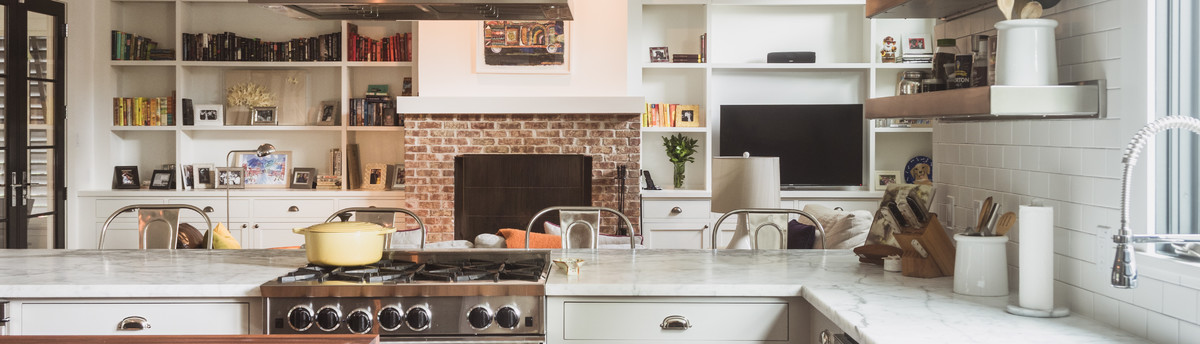
The 3,200 sf home with 2-car garage is composed of 3 structures the formalize the living space. Two twenty foot wide gabled roof structures flank a narrow central circulation core that holds the stair with views back towards the north. In order to maintain a tight budget, the central core’s exterior is stucco and the two outer structures are wrapped with cement siding. The west structure has the garage, mudroom and office on the ground level with master suite on the upper level. The east structure has the kitchen, dining and living rooms on the ground level and the kids bedrooms with washer/dryer room on the second level.
The 3,200 sf home with 2-car garage is composed of 3 structures the formalize the living space. Two twenty foot wide gabled roof structures flank a narrow central circulation core that holds the stair with views back towards the north. In order to maintain a tight budget, the central core’s exterior is stucco and the two outer structures are wrapped with cement siding. The west structure has the garage, mudroom and office on the ground level with master suite on the upper level. The east structure has the kitchen, dining and living rooms on the ground level and the kids bedrooms with washer/dryer room on the second level.
Project Year: 2014
Country: United States