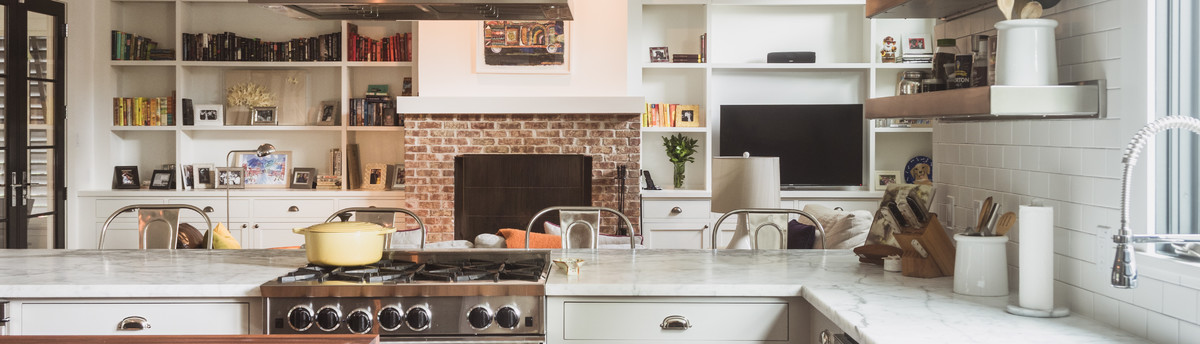

Calvert Residence
TYPE / Addition and Pool
SIZE / 1,250 SF + Deck 600 SF
ROLE / Architect of Record, Builder
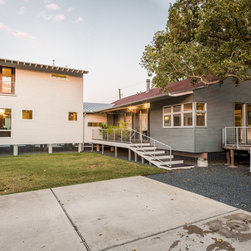
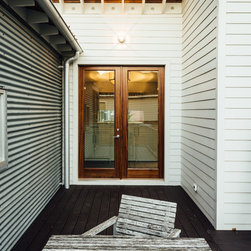
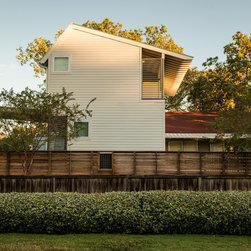
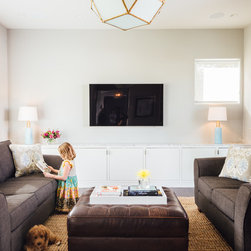
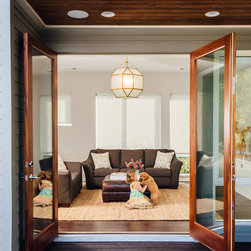
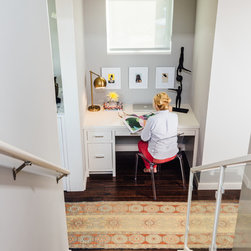
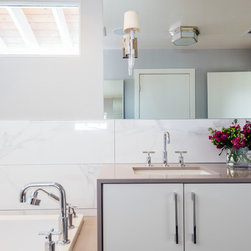
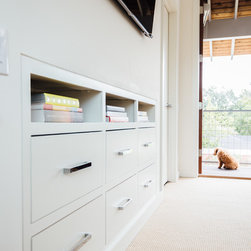
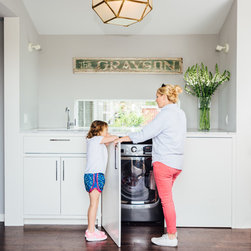
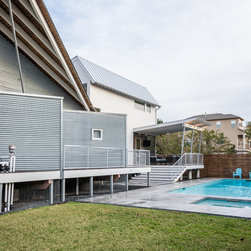
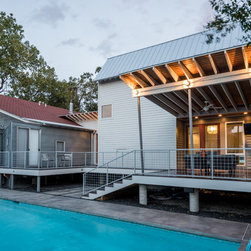
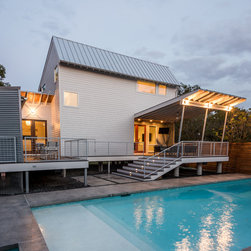
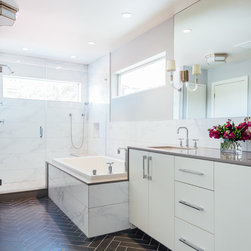
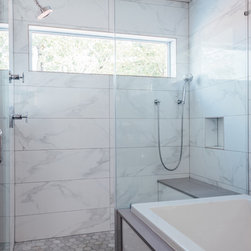
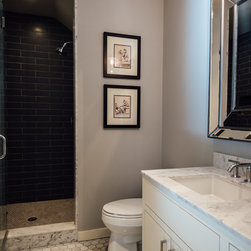
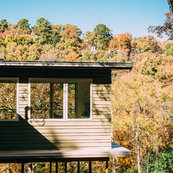
The 1,250 square foot two-story addition with 600 square foot exterior raised deck and pool is connected to an existing house originally designed by Architect Robert Civatello. The addition’s ground oor consists of a family room, full bath and an open washer/dryer room that separates the one-story corrugated metal-wrapped house from the two-story addition. The family room and connecting wash room open out to a large deck and pool. The second oor contains a master suite and a deck that have views focusing towards the eastern front of the house. The addition changed the original rectilinear plan into a “T” shaped plan that creates a public front and a private back. Large roof overhangs protect from the sun’s west and east exposure and promote natural light to ll all the rooms.
SIZE / 1,250 SF + Deck 600 SF
ROLE / Architect of Record, Builder
The 1,250 square foot two-story addition with 600 square foot exterior raised deck and pool is connected to an existing house originally designed by Architect Robert Civatello. The addition’s ground oor consists of a family room, full bath and an open washer/dryer room that separates the one-story corrugated metal-wrapped house from the two-story addition. The family room and connecting wash room open out to a large deck and pool. The second oor contains a master suite and a deck that have views focusing towards the eastern front of the house. The addition changed the original rectilinear plan into a “T” shaped plan that creates a public front and a private back. Large roof overhangs protect from the sun’s west and east exposure and promote natural light to ll all the rooms.
Project Year: 2014
Country: United States