
Bridgewater New Jersey Residence - Mountain View
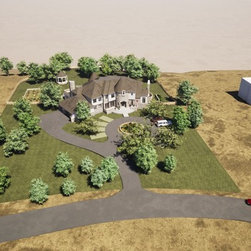
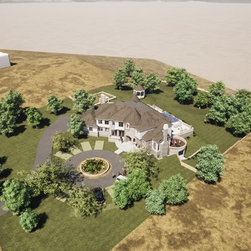
New construction residence in the conceptual design phase. Designed for entertaining, this home features open-plan layout and facilities to accommodate parties, small and large.
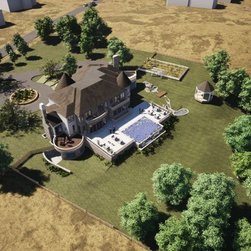
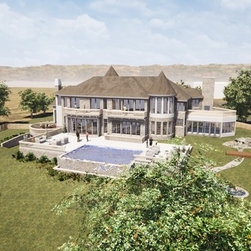
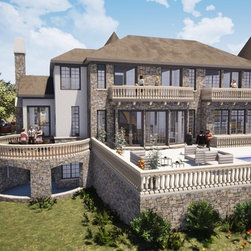
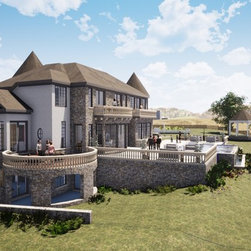
The site overlooks the expansive valley below and resides at one of the highest points in the entire state. The views are striking and dramatic. Taking full advantage of the sloping terrain, the infinity-edge pool and elevated patio are easily accessed from the main floor. The lower rear yard can be reached from the walk-out Grotto, beneath the Sunset Patio.
A chef's kitchen is open to the adjacent Keeping Room, enabling a social cooking experience. A see-through fireplace connects these spaces to the sunken Great Room while maintaining independent identities.
Parking for as many as 25 cars makes use of permeable paving to soften the stormwater and aesthetic impact gracefully.
Five en-suite bedrooms are located on the second floor. The master suite features an expansive Master Bathroom, Closet, and Dressing Area. The private deck captures tantalizing views and the outdoor fireplace extends the enjoyment. There is a full laundry room on the second floor as well.
The Pub Room is richly appointed space to relax and unwind with convenient access to the Sunset Porch. The Family Workshop is elegant and contained space for laundry and family projects. Lockers provide convenient organization to prevent clutter from overtaking the entry from the three-car garage.
View this project on my website to see the dramatic video animations. ( https://www.mebarchitect.com/portfolio/bridgewater-new-jersey-residence/)
The site overlooks the expansive valley below and resides at one of the highest points in the entire state. The views are striking and dramatic. Taking full advantage of the sloping terrain, the infinity-edge pool and elevated patio are easily accessed from the main floor. The lower rear yard can be reached from the walk-out Grotto, beneath the Sunset Patio.
A chef's kitchen is open to the adjacent Keeping Room, enabling a social cooking experience. A see-through fireplace connects these spaces to the sunken Great Room while maintaining independent identities.
Parking for as many as 25 cars makes use of permeable paving to soften the stormwater and aesthetic impact gracefully.
Five en-suite bedrooms are located on the second floor. The master suite features an expansive Master Bathroom, Closet, and Dressing Area. The private deck captures tantalizing views and the outdoor fireplace extends the enjoyment. There is a full laundry room on the second floor as well.
The Pub Room is richly appointed space to relax and unwind with convenient access to the Sunset Porch. The Family Workshop is elegant and contained space for laundry and family projects. Lockers provide convenient organization to prevent clutter from overtaking the entry from the three-car garage.
View this project on my website to see the dramatic video animations. ( https://www.mebarchitect.com/portfolio/bridgewater-new-jersey-residence/)
Project Year: 2019
Project Cost: $1,500,001 - $2,000,000
Country: United States
Zip Code: 08807