
Deerfield, IL - Westgate
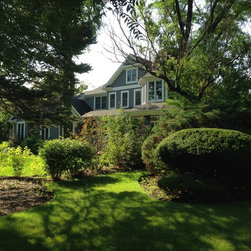
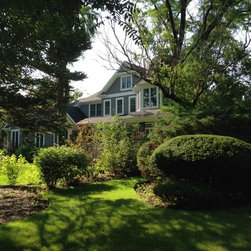
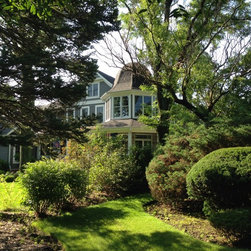
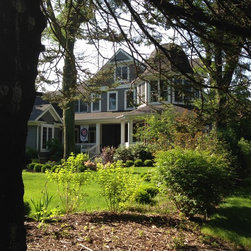
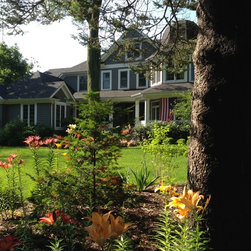
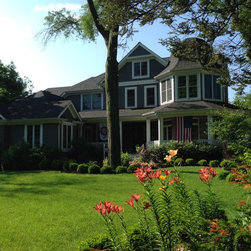
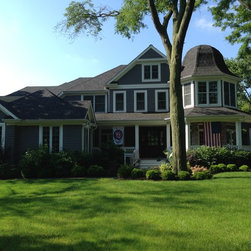
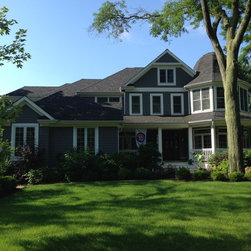
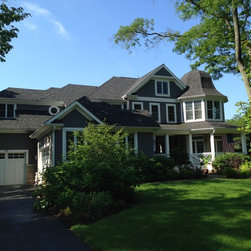
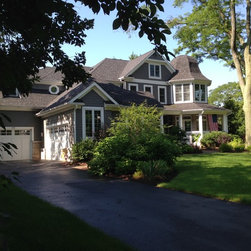
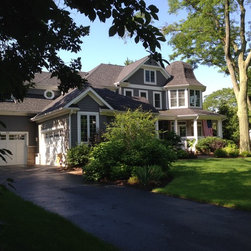
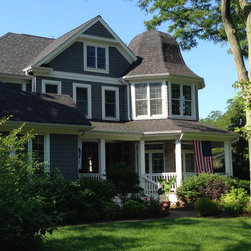
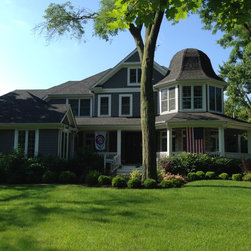
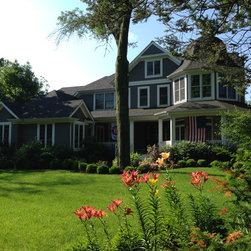
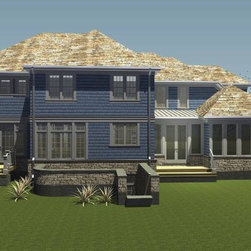
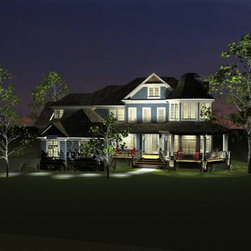
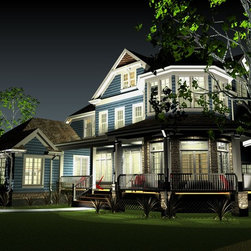
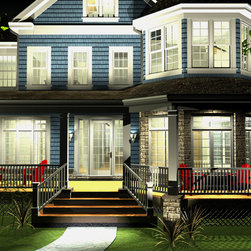
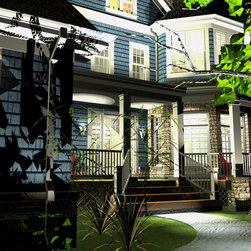
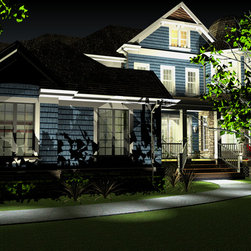
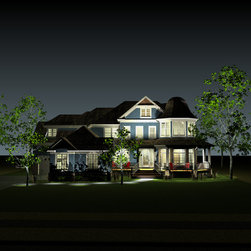
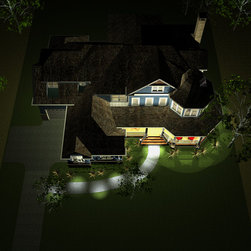
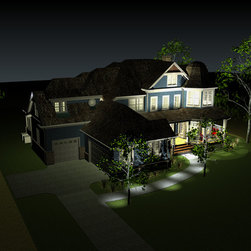
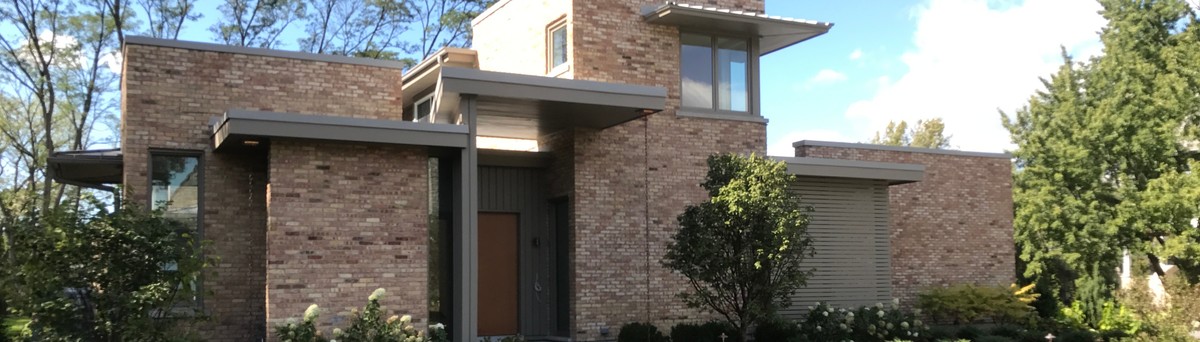
Enjoying a generously sized lot, this home enjoys both indoor and outdoor spaces. Natural light serves as the guiding theme. The open plan helps each room to feel extraordinarily spacious, but maintains its unique spatial identity.
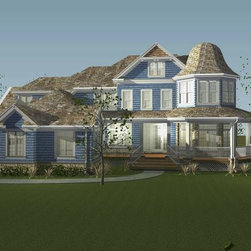
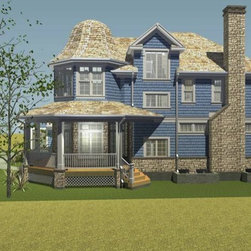
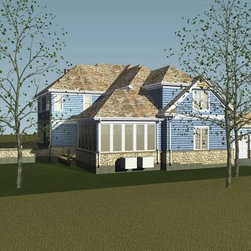
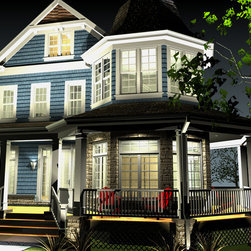
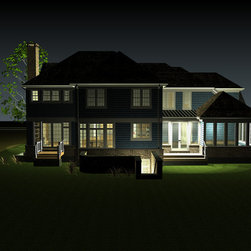
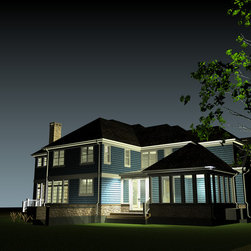
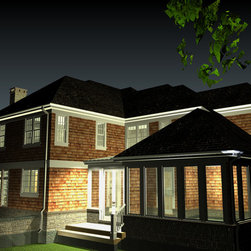
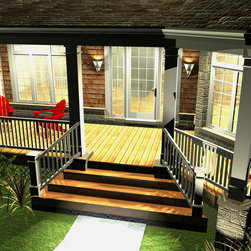
Unique to this home are its stacked screen porches and upper level porch. Additionally, the walkout basement floods that space with natural light and provides access to the backyard areas.
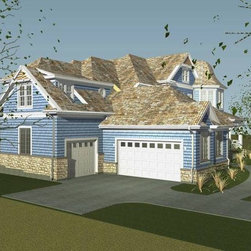
The living area totals 5557 s.f. on three stories, excluding the basement. There are five bedroom suites, an expansive Family Room, Kitchen, and Breakfast Area in an open plan arrangements. The Office and Dining Room offer a bit more privacy. The three-car garage also features a wood shop. The finished basement has a large Play Room, unique Exercise Room, a Sewing/Craft Room and storage to spare.
Unique to this home are its stacked screen porches and upper level porch. Additionally, the walkout basement floods that space with natural light and provides access to the backyard areas.
The living area totals 5557 s.f. on three stories, excluding the basement. There are five bedroom suites, an expansive Family Room, Kitchen, and Breakfast Area in an open plan arrangements. The Office and Dining Room offer a bit more privacy. The three-car garage also features a wood shop. The finished basement has a large Play Room, unique Exercise Room, a Sewing/Craft Room and storage to spare.
Project Year: 2011
Project Cost: $1,000,001 - $1,500,000
Country: United States
Zip Code: 60015