

Bright and Inviting
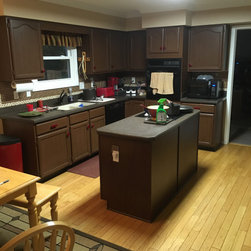
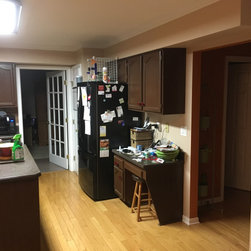
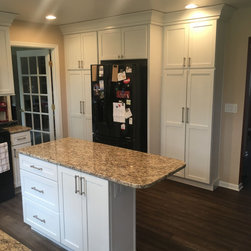
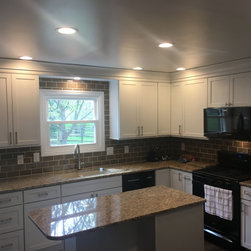
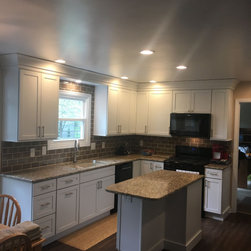
This kitchen was dark and dreary with no flow or counter space. There are two before pictures with three after. You will see we removed the cook top from the island along with removing the oven microwave from the cabinet run. The refrigerator space moved down to create more usable pantry storage. The desk area with all its clutter became a narrow pantry,
We wanted to create more counter space, storage and a space that flows nicely. We used a free standing range in the cabinet run, right of the sink. This created prep counter on both sides of the range. Using the range it also allowed us to have more usable counter at the island. This is a great area for prep or a buffet when having friends and family over. The space is narrow but making the island flow with the space and using cabinets that are not as deep gives us room to add for seating. This little island can seat up to three people.
Sliding the Fridge more to the center gave us room for the narrow pantry that fits, phone chargers, calendar, paper, bills, pencils and all the stuff that seams to gather on your counters. It also aloud us to put a larger and deeper pantry to the left for small appliances and food storage.
We wanted to create more counter space, storage and a space that flows nicely. We used a free standing range in the cabinet run, right of the sink. This created prep counter on both sides of the range. Using the range it also allowed us to have more usable counter at the island. This is a great area for prep or a buffet when having friends and family over. The space is narrow but making the island flow with the space and using cabinets that are not as deep gives us room to add for seating. This little island can seat up to three people.
Sliding the Fridge more to the center gave us room for the narrow pantry that fits, phone chargers, calendar, paper, bills, pencils and all the stuff that seams to gather on your counters. It also aloud us to put a larger and deeper pantry to the left for small appliances and food storage.
Project Cost: $50,001 - $75,000
Country: United States
Zip Code: 45236