

Gorgeous, spacious and inviting
This kitchen turned out amazing.
We had some challenges to work with but space planing is what I love. The home owner Donna Mosley and I talked it through and gave it a lot of thought.
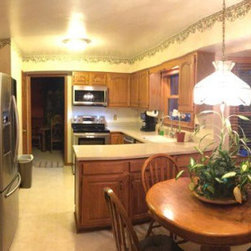
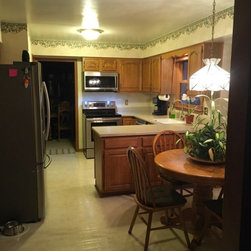
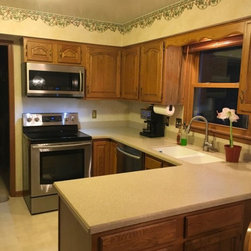
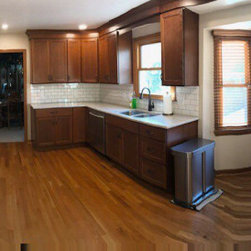
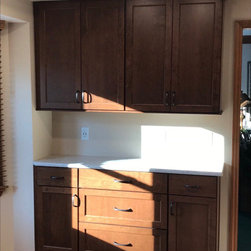
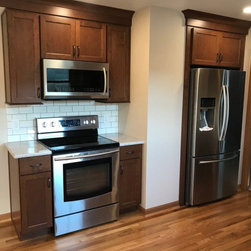
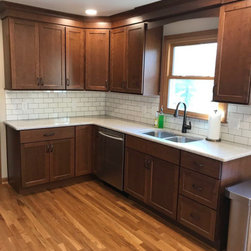
We removed the peninsula leg and created a more open floor plan. The range moved to where the fridge was. This created counter on both sides of the range. The fridge moved to where the built in pantry use to be. This was nice as it pushed the fridge back out of the walk way. The pantry was now cabinetry to the right of the bay window. There is more usable storage in this design. We removed the soffit to make the cabinetry 6" high and added crown to the ceiling. It just turned out amazing with everything we had to work around.
We had some challenges to work with but space planing is what I love. The home owner Donna Mosley and I talked it through and gave it a lot of thought.
We removed the peninsula leg and created a more open floor plan. The range moved to where the fridge was. This created counter on both sides of the range. The fridge moved to where the built in pantry use to be. This was nice as it pushed the fridge back out of the walk way. The pantry was now cabinetry to the right of the bay window. There is more usable storage in this design. We removed the soffit to make the cabinetry 6" high and added crown to the ceiling. It just turned out amazing with everything we had to work around.
Project Year: 2020
Project Cost: $10,001 - $25,000
Country: United States
Zip Code: 45241