
Bristol Model
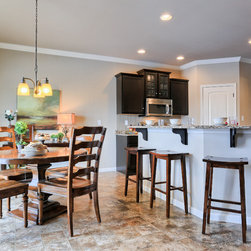
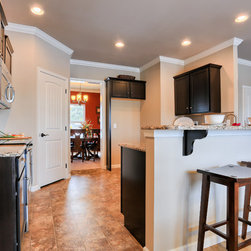
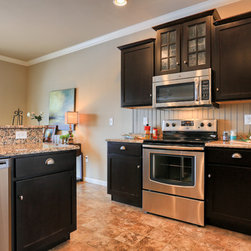
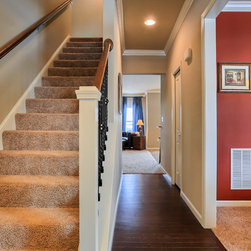
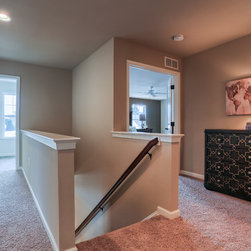
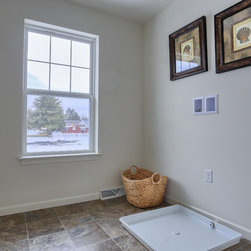
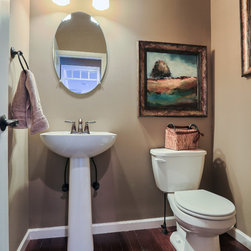

The Bristol model is a two-story 2,566 square foot single family home. It has four bedrooms, 2.5 bathrooms, a formal dining room, a second floor laundry, and a two-car garage. There are nine foot ceilings throughout the first floor and eight foot ceilings on the second story. The U-shaped kitchen has a peninsula counter with stool seating and a corner pantry. The breakfast area overlooks a deck or patio area and is open to the family room with fireplace. There is an additional flex room just off of the family room that could be used as a home office, play room, storage area, or home gym.
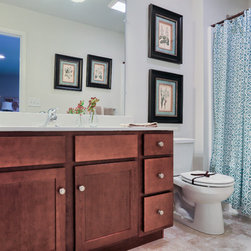
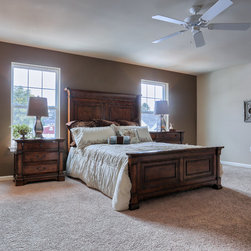
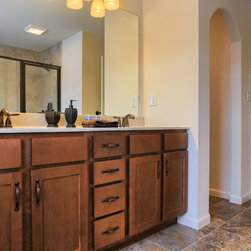
The second story has a large master suite with two walk-in closets and a master bathroom with a bath tub, glass and tile shower, private toilet room, double sink vanity, and a linen closet. Two of the additional three bedrooms have walk-in closets and there is another full bathroom in the hallway.
Floor plans: http://www.garmanbuilders.com/wp-content/uploads/2014/04/Bristol-Marketing-Flyer.pdf
The second story has a large master suite with two walk-in closets and a master bathroom with a bath tub, glass and tile shower, private toilet room, double sink vanity, and a linen closet. Two of the additional three bedrooms have walk-in closets and there is another full bathroom in the hallway.
Floor plans: http://www.garmanbuilders.com/wp-content/uploads/2014/04/Bristol-Marketing-Flyer.pdf
Project Year: 2015
Project Cost: $200,001 - $500,000
Country: United States
Zip Code: 17522