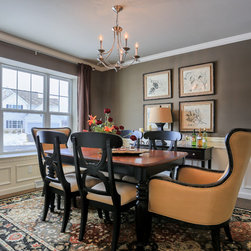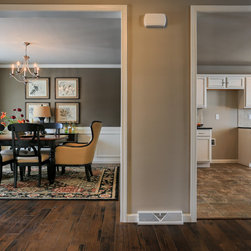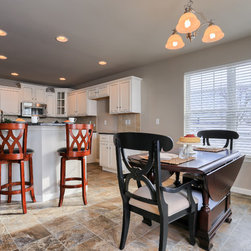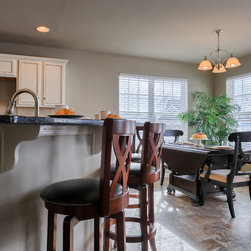


Cardinal Model
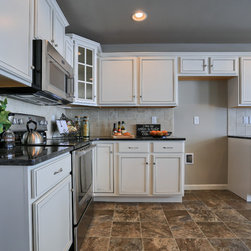
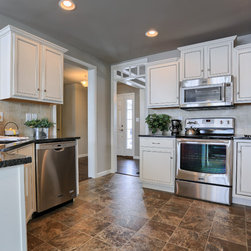
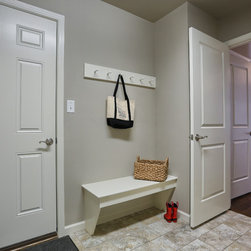
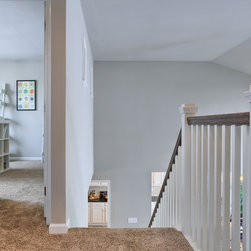
The Cardinal model includes 1,420 square feet on the first floor and 680 square feet on the second floor, with a total of 2,100 square feet. The two-story has four bedrooms, 2-1/2 baths, a large master suite, a two-car side load garage, a first floor laundry, a family room with ceilings vaulted two stories high, and 8' ceilings throughout the remainder of the home. To view other projects and floorplans by Garman Builders visit www.garmanbuilders.com.