SALE
Sale
Sign In
Join as a Pro
History of Houzz
PHOTOS
KITCHEN & DINING
Kitchen
Dining Room
Pantry
Great Room
Shop Kitchen & Dining
Kitchen & Dining Furniture
Bar Stools
Tile
Sinks & Faucets
Appliances
Tabletop
Cabinets & Storage
Knobs & Pulls
Chandeliers
Pendant Lights
Cookware & Bakeware
Tools & Gadgets
BED & BATH
Bathroom
Powder Room
Bedroom
Baby & Kids
Shop Bed & Bath
Bathroom Vanities
Bathroom Lighting
Bathroom Sinks
Faucets
Tile
Showers
Bathtubs
Bath Accessories
Bedroom Decor
Beds & Headboards
Bedding
Lamps
LIVING
Living Room
Family Room
Sunroom
Home Theater
Shop Living
Home Decor
Coffee & Accent Tables
Rugs
Sofas & Sectionals
Armchairs & Accent Chairs
Lamps
Artwork
Media Storage
Bookcases
Fireplaces & Accessories
Decorative Accents
Pillows & Throws
OUTDOOR
Landscape
Patio
Deck
Pool
Shop Outdoor
Outdoor Furniture
Outdoor Decor
Outdoor Lighting
Outdoor Lounge Sets
Pool & Spa
Lawn & Garden
Pots & Planters
Fire Pits & Accessories
Outdoor Cooking
Outdoor Structures
Backyard Play
Holiday Decor
MORE ROOMS
Exterior
Entry
Hall
Home Office
Staircase
Basement
Laundry
Garage
Shed
Gym
Home Bar
Storage & Closet
Kids' Room
Nursery
Playroom
Wine Cellar
Porch
Balcony
FIND PROFESSIONALS
DESIGN & REMODELING
Architects & Building Designers
Design-Build Firms
General Contractors
Home Builders
Interior Designers
Kitchen & Bathroom Designers
Kitchen & Bathroom Remodelers
OUTDOOR & GARDEN
Landscape Architects
Landscape Contractors
Swimming Pool Builders
Deck & Patio Builders
Stone, Pavers & Concrete
Fence Contractors
Driveway Installation
Hot Tub & Spa Dealers
Gardeners
HOME IMPROVEMENT
Building Supplies
Cabinets & Cabinetry
Carpet Dealers
Door Dealers
Fireplaces
Garage Door Sales
Handyman
Hardwood Flooring Dealers
Paint & Wall Coverings
Siding & Exteriors
Tile, Stone & Countertops
Window Dealers
HOME SERVICES
Air Conditioning & Heating
Electricians
Furniture Repair & Upholstery
Garage Door Repair
Home Stagers
Movers
Painters
Pest Control
Plumbers
Roofing & Gutters
Spa & Pool Maintenance
Tree Services
STORIES & ADVICE
STORIES FROM HOUZZ
For Pros
Most Popular
Houzz Tours
Kitchen Guides
Bathroom Guides
Decorating Guides
Cost Guides
More Rooms
Remodeling
Architecture
Landscape Design
Garden Guides
Your First House
Working With Pros
Fun Houzz
Life
Inside Houzz
HOUZZ TV
HOUZZ RESEARCH
HOUZZ DISCUSSIONS
Design Dilemma
Before & After
Polls
Pro-to-Pro
GARDENWEB DISCUSSIONS
Garman Builders Inc.
Home Improvement Professionals
,
Home Builders
,
Accessory Dwelling Units
,
Home Additions
,
Universal Design
3
Reviews
Review me
Contact Me
Click to Call
Website
Overview
Projects
Ideabooks
Reviews
Questions
Activity
Garman Builders Inc.
3
Reviews
From
Message
I confirm this is a personal project inquiry and not a promotional message or solicitation.
Projects
All Projects
693 Christians Drive | Lexington II
1570 Zestar Drive | Alexandria Duplex
234 Highland Terrace Way | Sienna
1101 Tolman Street | Mackenzie
3924 Archer Lane | Best of Show
Landover Designer Townhomes
103 Kittochtinny Drive | Falcon II
Luxury Family Home | 2701 Box Elder Court
Comfort & Luxury | 1002 Connell Street
Farmhouse Chic | 1103 South Lincoln Avenue
Popular Floor Plan | 688 Christians Drive
Ideal For Families: Archer Lane in Sylvan View
Wrendale Estates
Bristol Model
Impeccable Style | 401 Fieldstone Court
The Meadows at Bachman Run
Spacious Luxury | 1909 Fieldcrest Road
Best of Show | 542 S. Lancaster Ave.
A Practical Family Home | 163 Oaken Way
The Dorchester: 5986 Camden Drive
Winding Hills: 2-Story Screened-In Porch
Spacious Single Story: 2111 Fieldcrest Road
A Grand Statement | 982 Connell Street
Modern Details | 66 Summerlyn Drive
Luxury Townhome| 1725 Haralson Drive
Town Home Living | 1727 Haralson Drive
Unmatched Detail | 1519 Zestar Drive
6428 Brittan Road

39 Summerlyn Drive
896 Tolman Street
Miscellaneous Homes
Custom Home | Brunnerville Road
Amber Fields
Shadow Creek
Fieldcrest at Lebanon
423 Fieldstone Drive
607 Kiera Lane
6001 Camden Drive | Ellsworth Model
Cardinal Model
Dorchester Model
887 Tolman Street
114 Summerlyn Drive
Farmhouse Style: 799 Whitman Road
Modern Farmhouse: 6443 Moline Lane
Modern Farmhouse with Neutral Palette
Farmhouse Elements: 262 North Zinns Mill Road
Miscellaneous Homes
To view other projects by Garman Builders visit www.garmanbuilders.com.
Copperwood Lane
Email
Save
Mischellaneous Homes
Fieldcrest at Lebanon
Email
Save
Mischellaneous Homes
Fallen Oak Estates
Email
Save
Mischellaneous Homes
Meadows at Bachman Run
Email
Save
Mischellaneous Homes
The Reserve at Union School
Email
Save
Mischellaneous Homes
Shadow Creek
Email
Save
Mischellaneous Homes
1816 Spartan Drive, Mechanicsburg, Orchard Glen
Email
Save
Mischellaneous Homes
5992 Three Rivers Dr Harrisburg, PA 17112 in Amber Fields
Email
Save
Mischellaneous Homes
100 Summerlyn Drive, Ephrata, PA 17522 in Summerlyn Green
Email
Save
Mischellaneous Homes
650 Melissa Lane in Mt. Joy, PA
Email
Save
Mischellaneous Homes
650 Melissa Lane in Mt. Joy, PA
Email
Save
Mischellaneous Homes
Custom home on Brunnerville Road in PA
Email
Save
Mischellaneous Homes
2270 Coach Light Lane
Email
Save
Mischellaneous Homes
The Reserve at Union School
Email
Save
Mischellaneous Homes
Shadow Creek
Email
Save
Mischellaneous Homes
16 Summerlyn Drive, Ephrata, PA 17522 in Summerlyn Green
Email
Save
Mischellaneous Homes
161 Oaken Way, Myerstown in Fallen Oak Estates
Email
Save
Mischellaneous Homes
165 Fieldcrest Lane, Ephrata, PA 17522 in Fieldcrest at Meadow Valley
Email
Save
Mischellaneous Homes
2235 Porter Way
Email
Save
Mischellaneous Homes
Bent Creek
Email
Save
Mischellaneous Homes
Bent Creek
Email
Save
Mischellaneous Homes
Email
Save
Miscellaneous Homes
Email
Save
Miscellaneous Homes
Email
Save
Miscellaneous Homes
Email
Save
Miscellaneous Homes
Email
Save
Miscellaneous Homes
Email
Save
Miscellaneous Homes
Email
Save
Miscellaneous Homes
Email
Save
Miscellaneous Homes
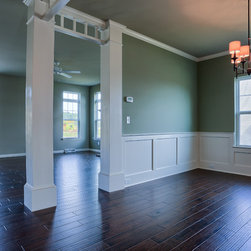
The Formal Dining Room of the Sienna model at 981 Connell Street, Mechanicsburg, PA in Orchard Glen.
Email
Save
Formal Dining Room
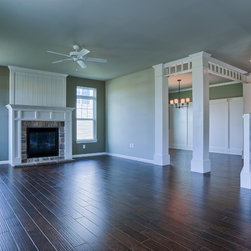
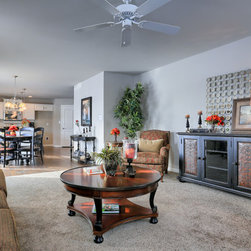
The Great Room of the Sienna model at 981 Connell Street, Mechanicsburg in Orchard Glen.
Email
Save
Family Room
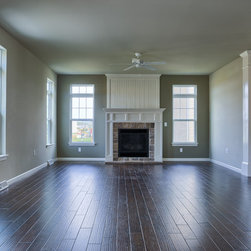
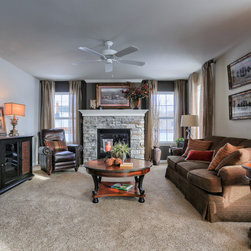
The Great Room of the Sienna model at 981 Connell Street, Mechanicsburg, PA in Orchard Glen
Email
Save
Family Room
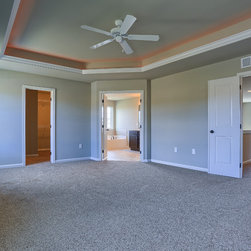
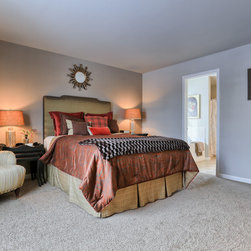
The Master Bedroom of the Sienna model at 981 Connell Street, Mechanicsburg, PA in Orchard Glen.
Email
Save
Master Bedroom
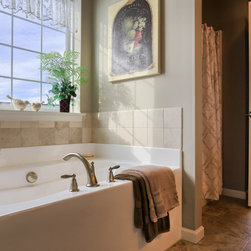
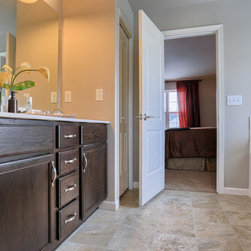
The Master Bath of the Sienna model at 981 Connell Street, Mechanicsburg, PA in Orchard Glen.
Email
Save
Master Bedroom
The Master Bath of the Sienna model at 981 Connell Street, Mechanicsburg, PA in Orchard Glen.
Email
Save
Master Bedroom
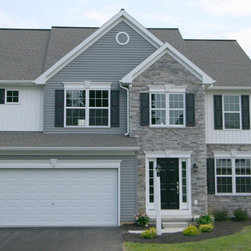
The exterior of the Sienna model at 981 Connell Street, Mechanicsburg, PA in Orchard Glen.
Email
Save
Sienna Model Exterior
The entry of the Nottingham model at 983 Connell Street, Mechanicsburg, PA at Orchard Glen.
Email
Save
Formal Dining Room
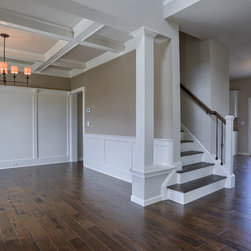
The entry of the Nottingham model at 983 Connell Street, Mechanicsburg, PA at Orchard Glen.
Email
Save
Entryway
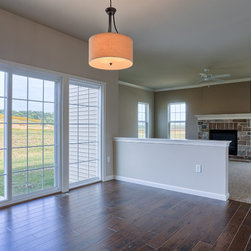
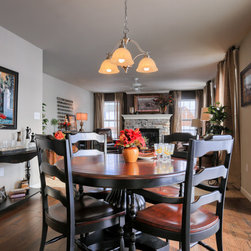
The Family Room and Breakfast Area of the Nottingham model at 983 Connell Street, Mechanicsburg, PA at Orchard Glen.
Email
Save
Breakfast Area
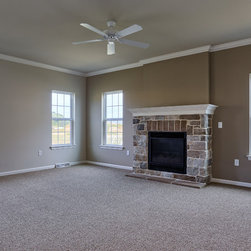
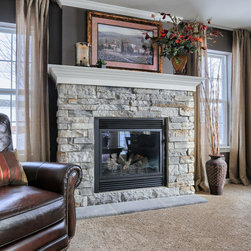
The Family Room of the Nottingham model at 983 Connell Street, Mechanicsburg, PA at Orchard Glen is carpeted with a ceiling fan, stone surround fireplace, white mantle, and white crown molding.
Email
Save
Family Room
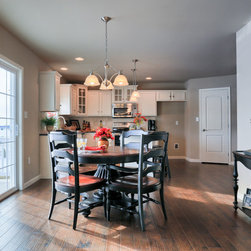
The view into the Kitchen and BreakfastArea from the FamilyRoom of the Nottingham model at 983 Connell Street, Mechanicsburg, PA at Orchard Glen.
Email
Save
Great Room
The Kitchen of the Nottingham model at 983 Connell Street, Mechanicsburg, PA at Orchard Glen.
Email
Save
Kitchen
The Kitchen of the Nottingham model at 983 Connell Street, Mechanicsburg, PA at Orchard Glen.
Email
Save
Large Pantry Closet
The Kitchen of the Nottingham model at 983 Connell Street, Mechanicsburg, PA at Orchard Glen.
Email
Save
Kitchen Island
The master suite in the Nottingham model at 983 Connell Street, Mechanicsburg, PA at Orchard Glen.
Email
Save
Master Suite
The master bathroom of the Nottingham model at 983 Connell Street, Mechanicsburg, PA at Orchard Glen.
Email
Save
Master Bathroom
The master bathroom of the Nottingham model at 983 Connell Street, Mechanicsburg, PA at Orchard Glen.
Email
Save
Tub & Shower Combo
The Guest Bath of the Nottingham model at 983 Connell Street, Mechanicsburg, PA at Orchard Glen has a three-wall alcove shower/tub combination.
Email
Save
Miscellaneous Homes
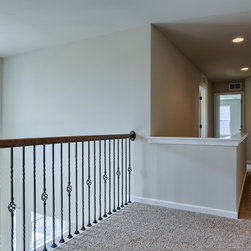
The loft area of the Nottingham model at 983 Connell Street, Mechanicsburg, PA at Orchard Glen.
Email
Save
Loft Area in Hallway
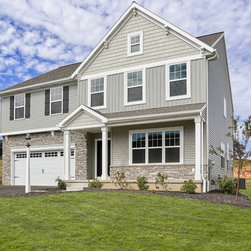
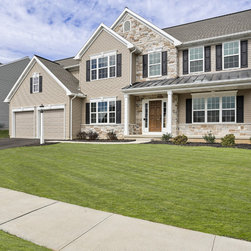
The exterior of the Nottingham model at 983 Connell Street, Mechanicsburg, PA at Orchard Glen has a half porch with metal roof and a stone and siding facade.
Email
Save
Exterior Elevation
The breakfast area at 621 Bailey Lane in Mt Joy, PA at The Reserve At Union School.
Email
Save
Breakfast Area
The kitchen and breakfast area at 621 Bailey Lane in Mt Joy, PA at The Reserve At Union School.
Email
Save
Breakfast Area & Deck
The exterior at 621 Bailey Lane in Mt Joy, PA at The Reserve At Union School.
Email
Save
Exterior of 621 Bailey Lane, Mt Joy, PA
The exterior at 621 Bailey Lane in Mt Joy, PA at The Reserve At Union School.
Email
Save
Side View
The family room at 621 Bailey Lane in Mt Joy, PA at The Reserve At Union School.
Email
Save
Family Room
The family room at 621 Bailey Lane in Mt Joy, PA at The Reserve At Union School has a standard fireplace with stone surround and a painted white mantle.
Email
Save
Stone Fireplace
The family room at 621 Bailey Lane in Mt Joy, PA at The Reserve At Union School has a standard fireplace with stone surround and a painted white mantle.
Email
Save
Stone Surround
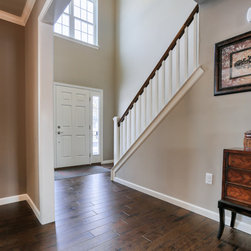
The entry foyer at 621 Bailey Lane in Mt Joy, PA at The Reserve At Union School.
Email
Save
Foyer
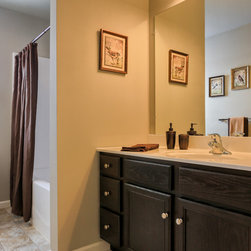
bathroom, toilet, window, bath tub, tub, bath, bath design, bathroom pic, bathroom pics, bathroom remodel, bathroom design, guest bath, bath, bathroom cabinets, shower curtain,
Email
Save
Guest Bathroom
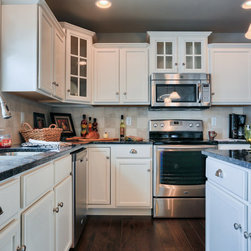
The kitchen at 621 Bailey Lane in Mt Joy, PA at The Reserve At Union School.
Email
Save
Kitchen & Island
The kitchen at 621 Bailey Lane in Mt Joy, PA at The Reserve At Union School. The kitchen island has bead board backer for a country feel.
Email
Save
Kitchen & Breakfast Area
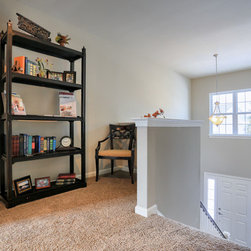
The small loft area at 621 Bailey Lane in Mt Joy, PA at The Reserve At Union School is just big enough for a reading chair and bookshelf.
Email
Save
Loft Area
The master bathroom at 621 Bailey Lane in Mt Joy, PA at The Reserve At Union School has both a bath tub and shower.
Email
Save
Soaking Tub
The master bathroom at 621 Bailey Lane in Mt Joy, PA at The Reserve At Union School.
Email
Save
Master Bathroom
The master bedroom at 621 Bailey Lane in Mt Joy, PA at The Reserve At Union School.
Email
Save
Master Bedroom
Embed photo
Open Photo in New Window...