

Brooklyn Penthouse
Gutting most of the existing components of a poorly executed earlier renovation, we were able to give every room personalized rejuvenation.
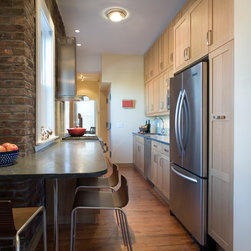
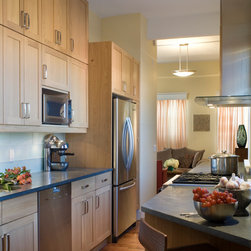
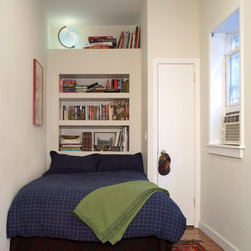
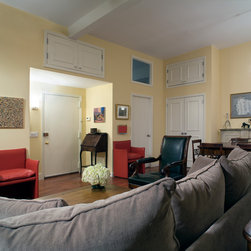
A proper Entry and long- and short-term storage spaces were added to the Living Room. A second bedroom was enlarged, outfitted with a proper closet where none had existed. And the Kitchen underwent major surgery.... Enough cabinet space to accommodate a large family joins the other storage additions so seamlessly that you would never know they were not integral to the original apartment design.
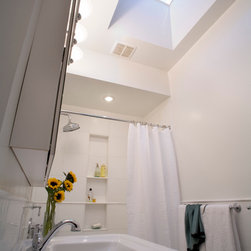
Introducing skylights and shifting allocations for rooms (enlarging a master bedroom and master bath while reducing size of an odd-shaped guest bedroom) helped both streamline circulation, as well as to brighten all living spaces.
As part of a complete redesign of the entire property, a long-range plan was developed with both internal and public stairs to a multi-level roof terrace. The terrace incorporates a dining pergola, sunbathing deck and custom planters for trees, shrubs and flowering perennials, as well as earthenware pots and lounge furniture.
A proper Entry and long- and short-term storage spaces were added to the Living Room. A second bedroom was enlarged, outfitted with a proper closet where none had existed. And the Kitchen underwent major surgery.... Enough cabinet space to accommodate a large family joins the other storage additions so seamlessly that you would never know they were not integral to the original apartment design.
Introducing skylights and shifting allocations for rooms (enlarging a master bedroom and master bath while reducing size of an odd-shaped guest bedroom) helped both streamline circulation, as well as to brighten all living spaces.
As part of a complete redesign of the entire property, a long-range plan was developed with both internal and public stairs to a multi-level roof terrace. The terrace incorporates a dining pergola, sunbathing deck and custom planters for trees, shrubs and flowering perennials, as well as earthenware pots and lounge furniture.
Project Year: 2007
Country: United States
Zip Code: 11231