

Mid-Century Collectors
A dark kitchen. Little light. Average Bath. Below-average floors. No privacy for seeing clients in home office. These were some of the problems listed by the client when approaching us. We devised an all-new floorplan, moved plumbing and electrical, gutted walls and floor (and ceiling!) and transformed the entire space.
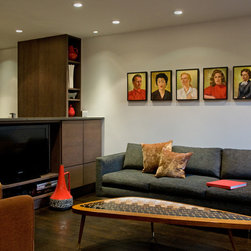
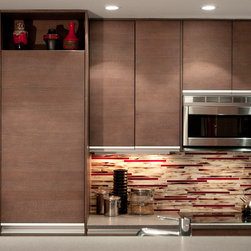
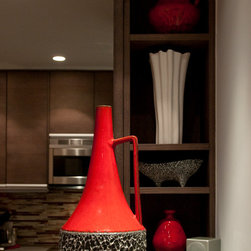
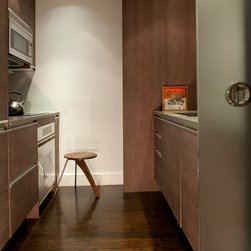
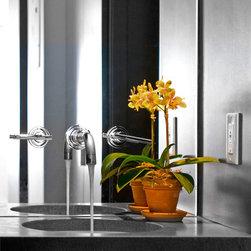
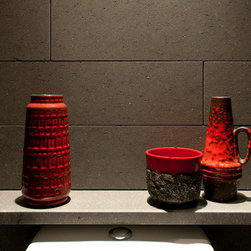
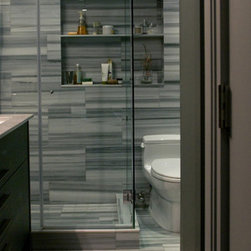
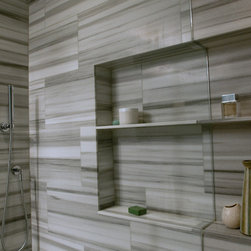
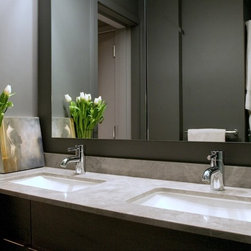
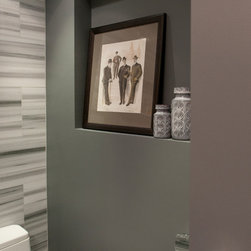
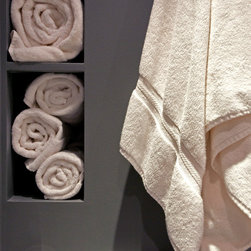
An ingenious floor plan approved by notoriously strict co-op board includes a second bathroom. This is a real coup and was music to client ears (and also required our own principal designer to attend evening co-op board meetings to engage board members). Augmenting of client antiques and collectibles made possible by carefully integrating custom display spaces. Clever use of glass enabled creation of several nearly impossible spaces: a surprisingly comfortable additional powder room, a disappearing translucent glass pocket door to the Kitchen, and the ability to control privacy in home office (glass wall goes from clear to opaque with flick of switch). High-end fixtures, fittings, stone, hardwood floors, and imported cabinetry round out this elegant and modern gut renovation.
An ingenious floor plan approved by notoriously strict co-op board includes a second bathroom. This is a real coup and was music to client ears (and also required our own principal designer to attend evening co-op board meetings to engage board members). Augmenting of client antiques and collectibles made possible by carefully integrating custom display spaces. Clever use of glass enabled creation of several nearly impossible spaces: a surprisingly comfortable additional powder room, a disappearing translucent glass pocket door to the Kitchen, and the ability to control privacy in home office (glass wall goes from clear to opaque with flick of switch). High-end fixtures, fittings, stone, hardwood floors, and imported cabinetry round out this elegant and modern gut renovation.
Project Year: 2010
Country: United States
Zip Code: 10014