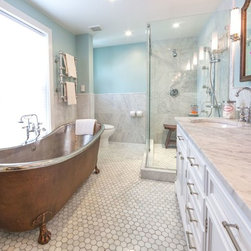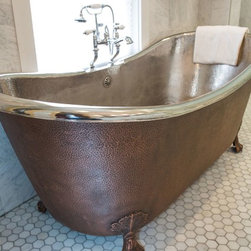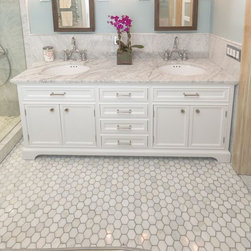

Brownstone Classic bathroom
Location: Williamsburg, Brooklyn, NY.
Size: 2100SF - 2 bedrooms 2.5 bath-
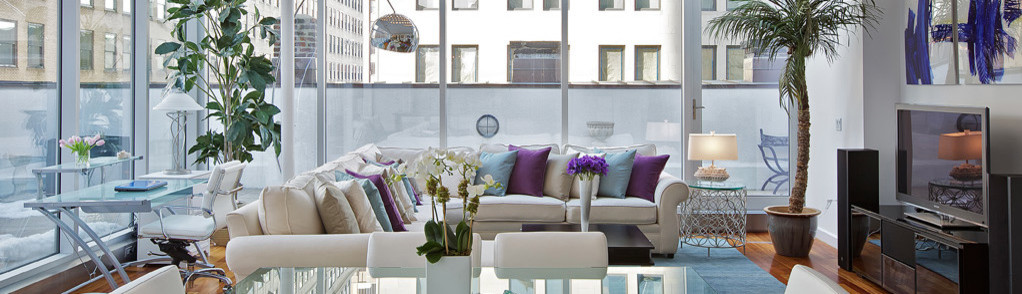
The open kitchen and dining area reside on the upper level, and overlook the square living room with double-height ceilings, a wall of glass, a half bathroom, and access to the private 711 sq foot out door patio.a double height 19' ceiling in the living room, shows off oil-finished, custom stained, solid oak flooring, Aprilaire temperature sensors with remote thermostat, recessed base moldings and Nanz hardware throughout.Kitchen custom-designed and built Poliform cabinetry, Corian countertops and Miele appliances.
Most important element shown:Duplex ceiling height and architecture which allows to stokes interesting light fixtures. Display of Com-missioned Art from the client private collection. Mix of mid century modern pieces for clean lines and custom eclectic style pieces.
Size: 2100SF - 2 bedrooms 2.5 bath-
The open kitchen and dining area reside on the upper level, and overlook the square living room with double-height ceilings, a wall of glass, a half bathroom, and access to the private 711 sq foot out door patio.a double height 19' ceiling in the living room, shows off oil-finished, custom stained, solid oak flooring, Aprilaire temperature sensors with remote thermostat, recessed base moldings and Nanz hardware throughout.Kitchen custom-designed and built Poliform cabinetry, Corian countertops and Miele appliances.
Most important element shown:Duplex ceiling height and architecture which allows to stokes interesting light fixtures. Display of Com-missioned Art from the client private collection. Mix of mid century modern pieces for clean lines and custom eclectic style pieces.
Project Year: 2016
Project Cost: $10,001 - $25,000
Country: United States