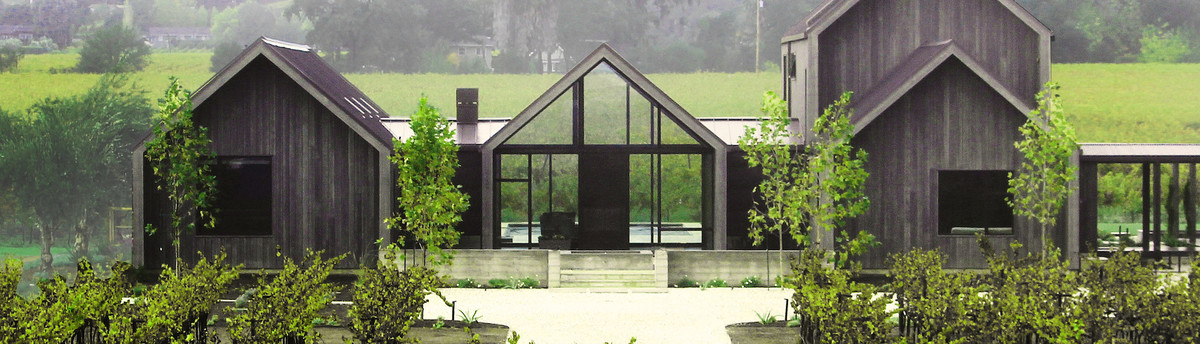

Buck Residence Ross
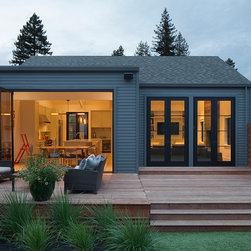
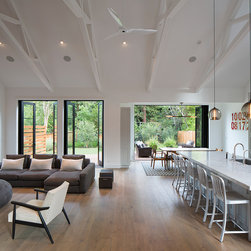
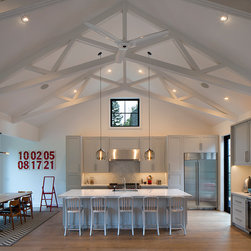
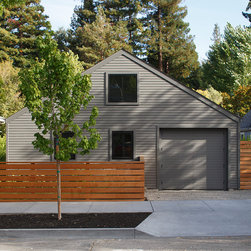
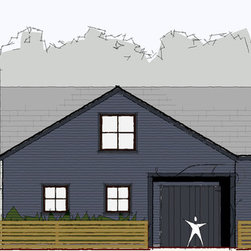
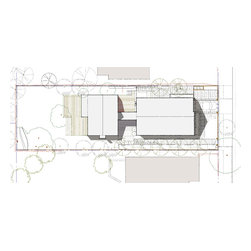
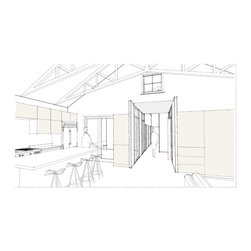
This narrow, yet deep lot with strict design review guidelines only allowed for a single story construction. This presented the challenge of how to create a house designed to maximize the living spaces in the rear of the house without diminishing the privacy of the bedrooms in the front. The solution was to organize the house into two gable-roofed “pavilions” connected by a glass bridge entryway. By bringing the formal entry pathway around the bedrooms it allowed for the private and public areas to remain separate. The living room is open and light, with large trusses and doors leading out to three different deck areas. The local architectural context represents decades of different cottage house types, so a geometrically simple form was chosen with a modern reinterpretation.
Principal: Kenneth Holder
Builder: Summit Professional Builders
Principal: Kenneth Holder
Builder: Summit Professional Builders
Country: United States
Zip Code: 94957