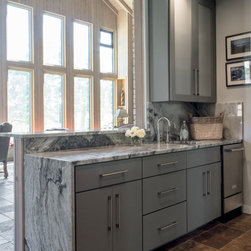


Bulverde Kitchen
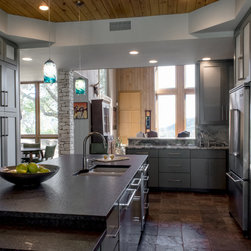
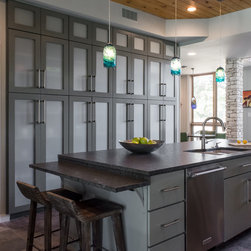
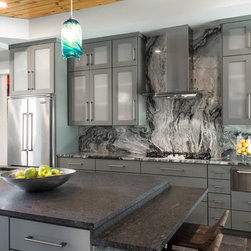
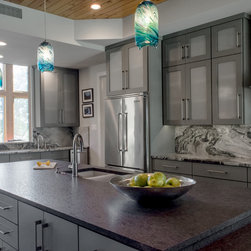
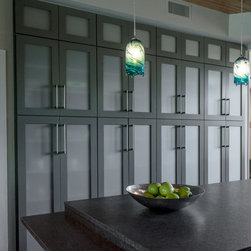
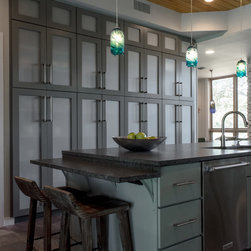
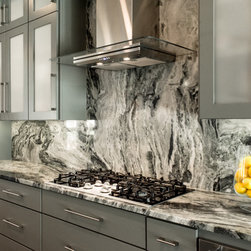
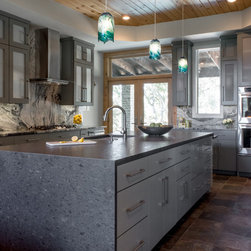
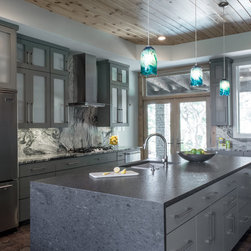
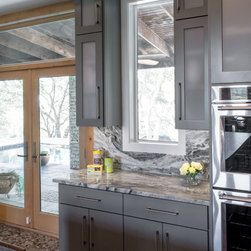
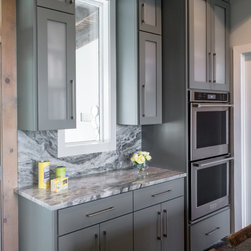
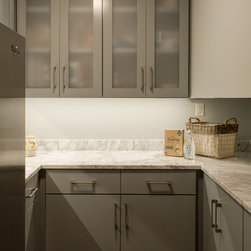
The homeowners wanted to maintain the footprint of the kitchen by revitalizing the space with new cabinetry and adding a breathtaking island to provide more storage. Some existing cabinetry was reused and refaced to match the newly installed cabinetry. The bright red coloring of their previous cabinetry was painted to be an attitude gray for a more neutral and sleek look. Some upper cabinets had extra frosted glass added to double the effect to achieve the look the homeowner wanted a fur-down was added to the kitchen ceiling by pushing the ceiling height up. The recessed ceiling was not originally planned, but the new design accommodated the duct work. Tongue-and-groove 6” pine planks were added to take center stage and now the ceiling acts as the canvas to the kitchen lighting scheme. The planks were stained to match the door that leads you their pool overlooking the breathtaking Texas hill country. The slate tile floor within the kitchen area was carefully covered during the entire renovation so that no damage was done and remained after renovations were complete. The homeowners wanted a large amount of marble covering the kitchen backsplash and countertops with two waterfall edges. The bold design of typhoon white marble can be seen on the surrounding walls with a dark, leathered granite on the kitchen island with a beautiful white Carrera marble was used in the pantry.
Project Year: 2017