
Calzada 301
This apartment building is located in Calzada del
Valle, one of the most important avenues in Monterrey’s
metropolitan area. It is part of an urban strategy that attempts
to increase the density of what used to be a single family
housing residential area.
Unlike individual homes, this building had to fulfill strict
regulations, and yet still include potentially spectacular views.
Under these parameters a very special building was
conceived, helping to revitalize this area of the city.
The interior layout is solved by a parking lot and
service basement with two ramps towards the street. Above
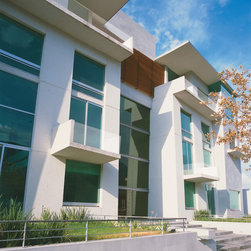
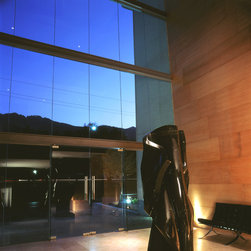
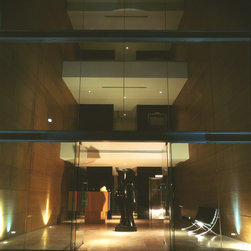
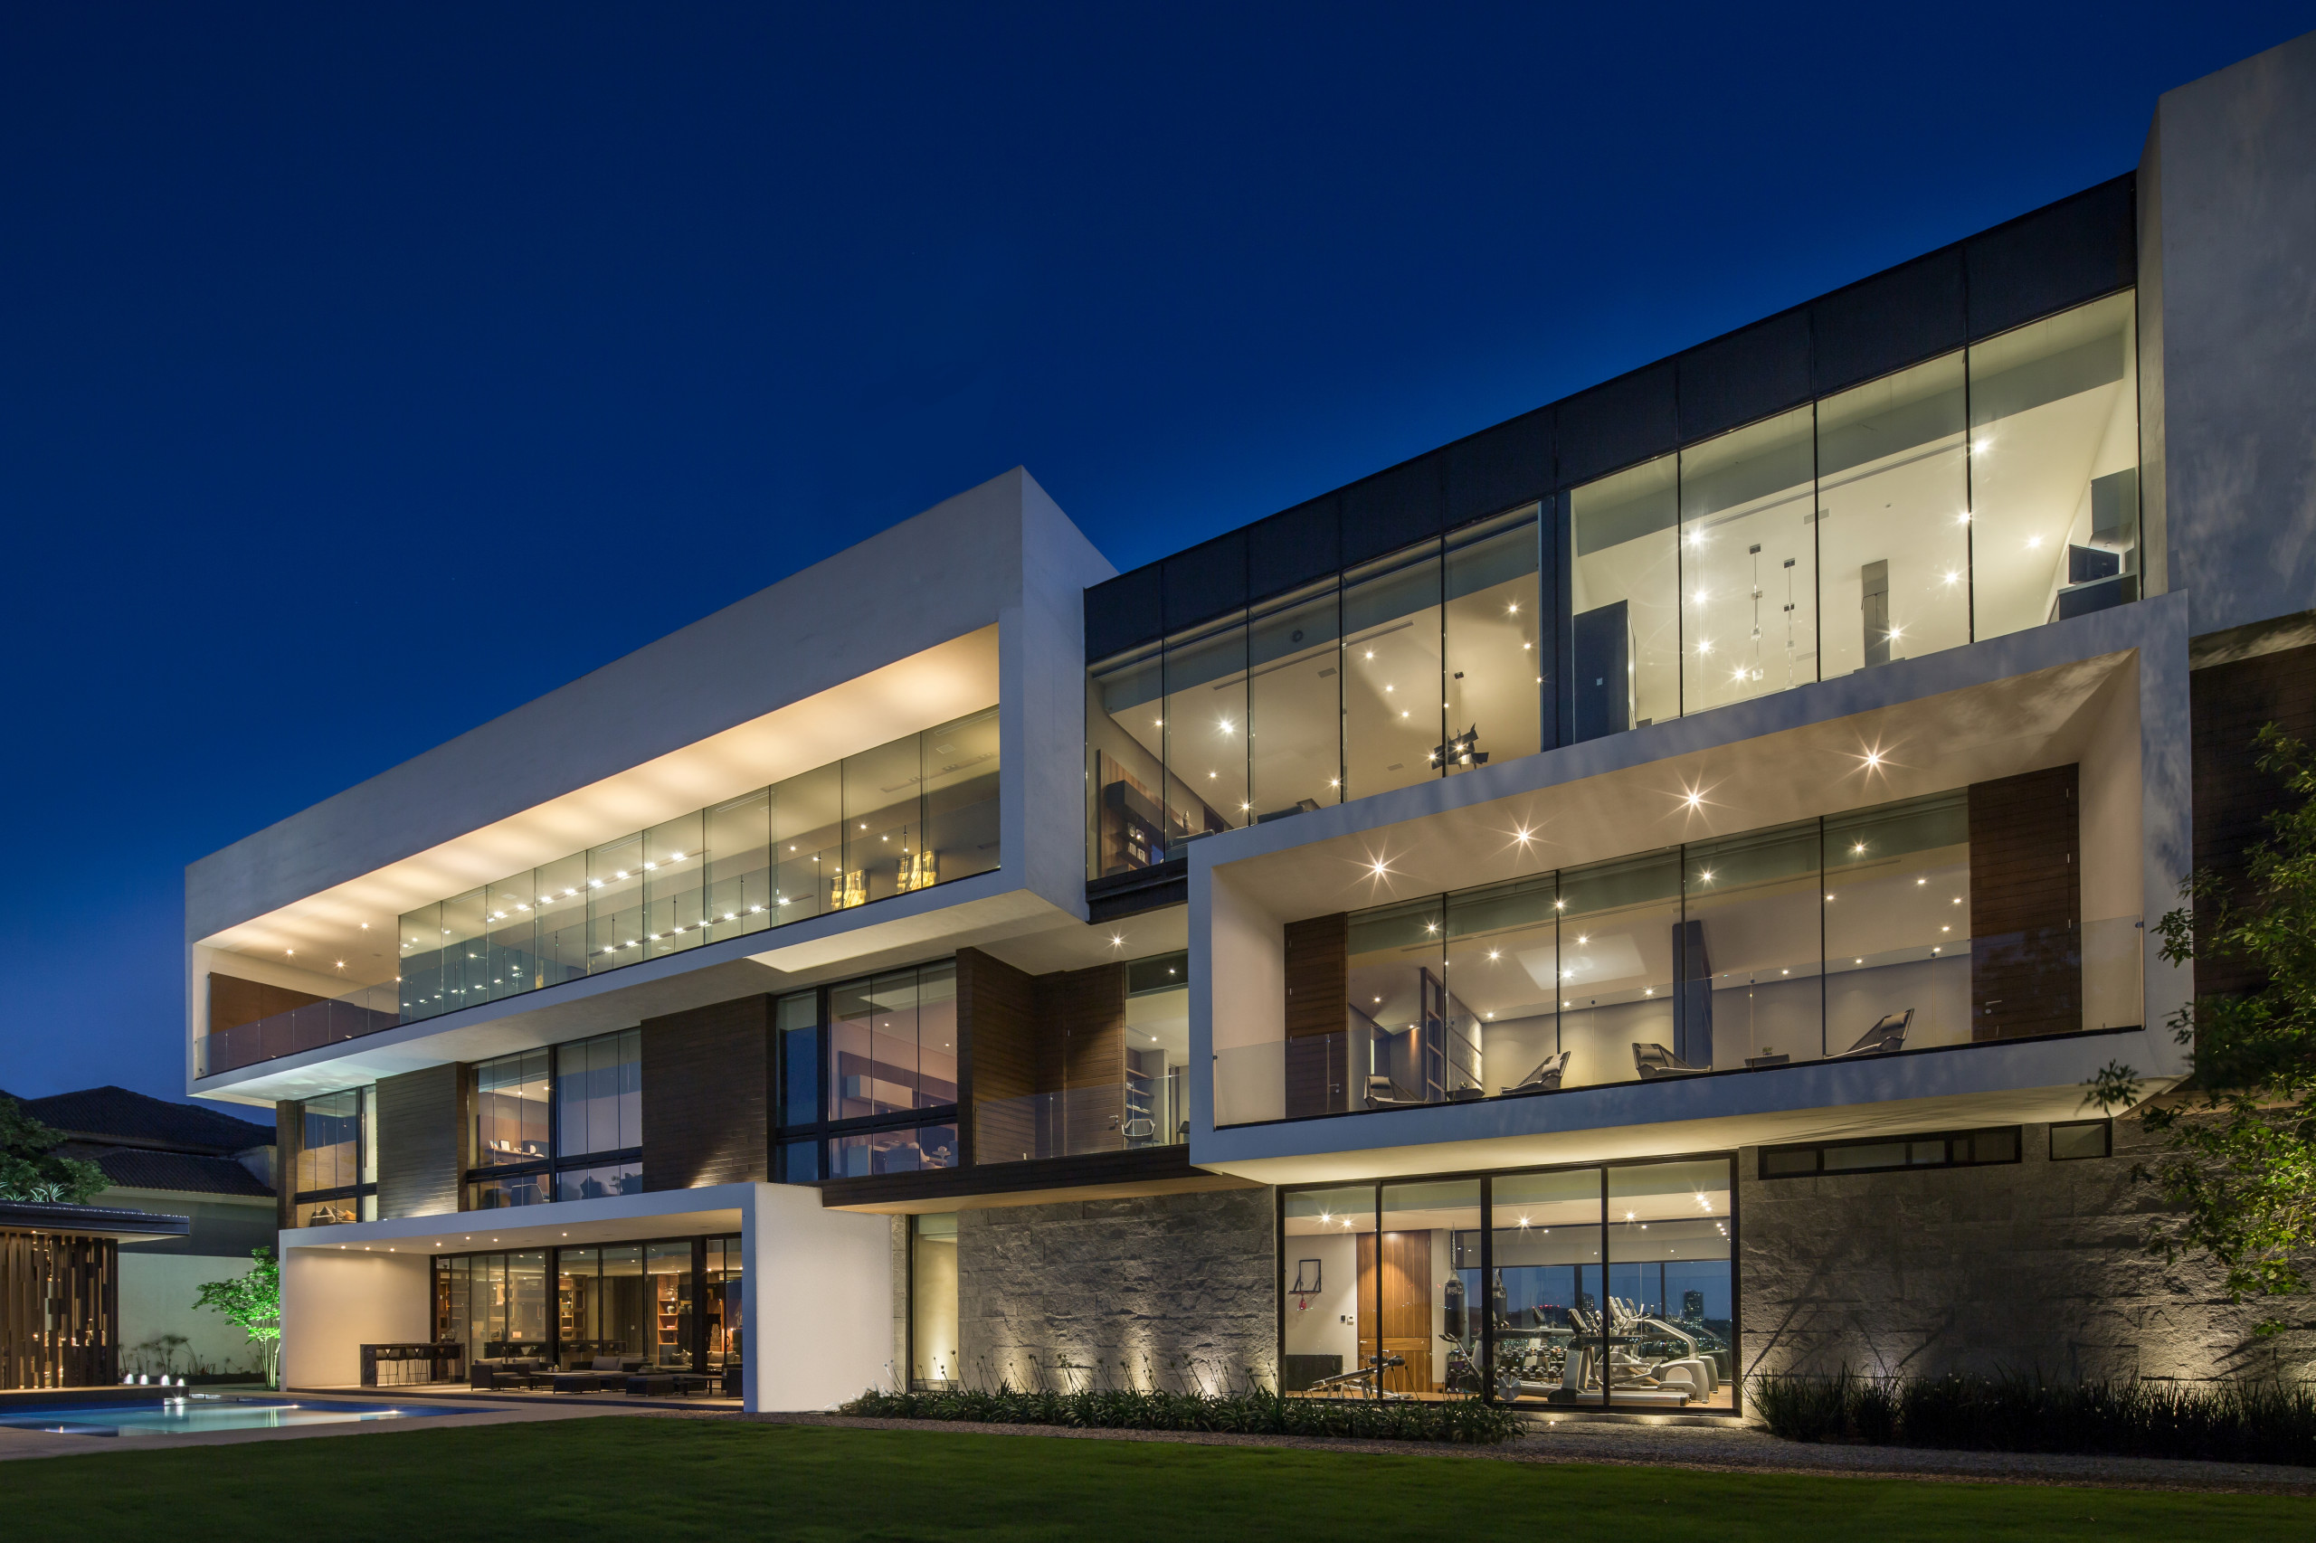
this basement rise two small apartment towers with four levels
each, connected by a triple height lobby and other common
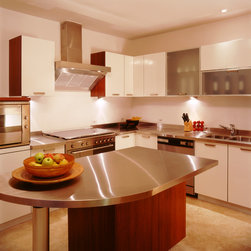
areas. The solution of every level is different and the
dimensions of each department vary from 3,000 to 4,000
square feet.
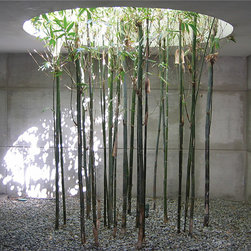
Levels one and two are ‘hooked’ on a double height
scheme, so that the four apartments of the first two levels each
have access to a private garden. The third level could be
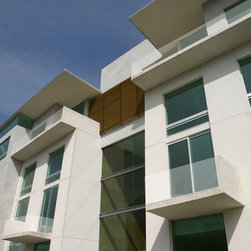
considered as the only conventional floor, since the fourth and
largest level also occupies the area above the lobby. In
addition, the fourth level has a special roof treatment based on
floated slabs.
Valle, one of the most important avenues in Monterrey’s
metropolitan area. It is part of an urban strategy that attempts
to increase the density of what used to be a single family
housing residential area.
Unlike individual homes, this building had to fulfill strict
regulations, and yet still include potentially spectacular views.
Under these parameters a very special building was
conceived, helping to revitalize this area of the city.
The interior layout is solved by a parking lot and
service basement with two ramps towards the street. Above
this basement rise two small apartment towers with four levels
each, connected by a triple height lobby and other common
areas. The solution of every level is different and the
dimensions of each department vary from 3,000 to 4,000
square feet.
Levels one and two are ‘hooked’ on a double height
scheme, so that the four apartments of the first two levels each
have access to a private garden. The third level could be
considered as the only conventional floor, since the fourth and
largest level also occupies the area above the lobby. In
addition, the fourth level has a special roof treatment based on
floated slabs.
Project Year: Pre-2005
Country: Mexico