
CG House
The CG House rests on a generous 17,250 square foot
site adjacent to the Sierra Madre mountains. While the site’s
steep slope presented a number of design challenges, the
dramatic views it afforded of the city of Monterrey provided the
architect with a number of opportunities.
From the street, two massive oak trees rise to provide
privacy and welcome shade to the swimming pool terrace
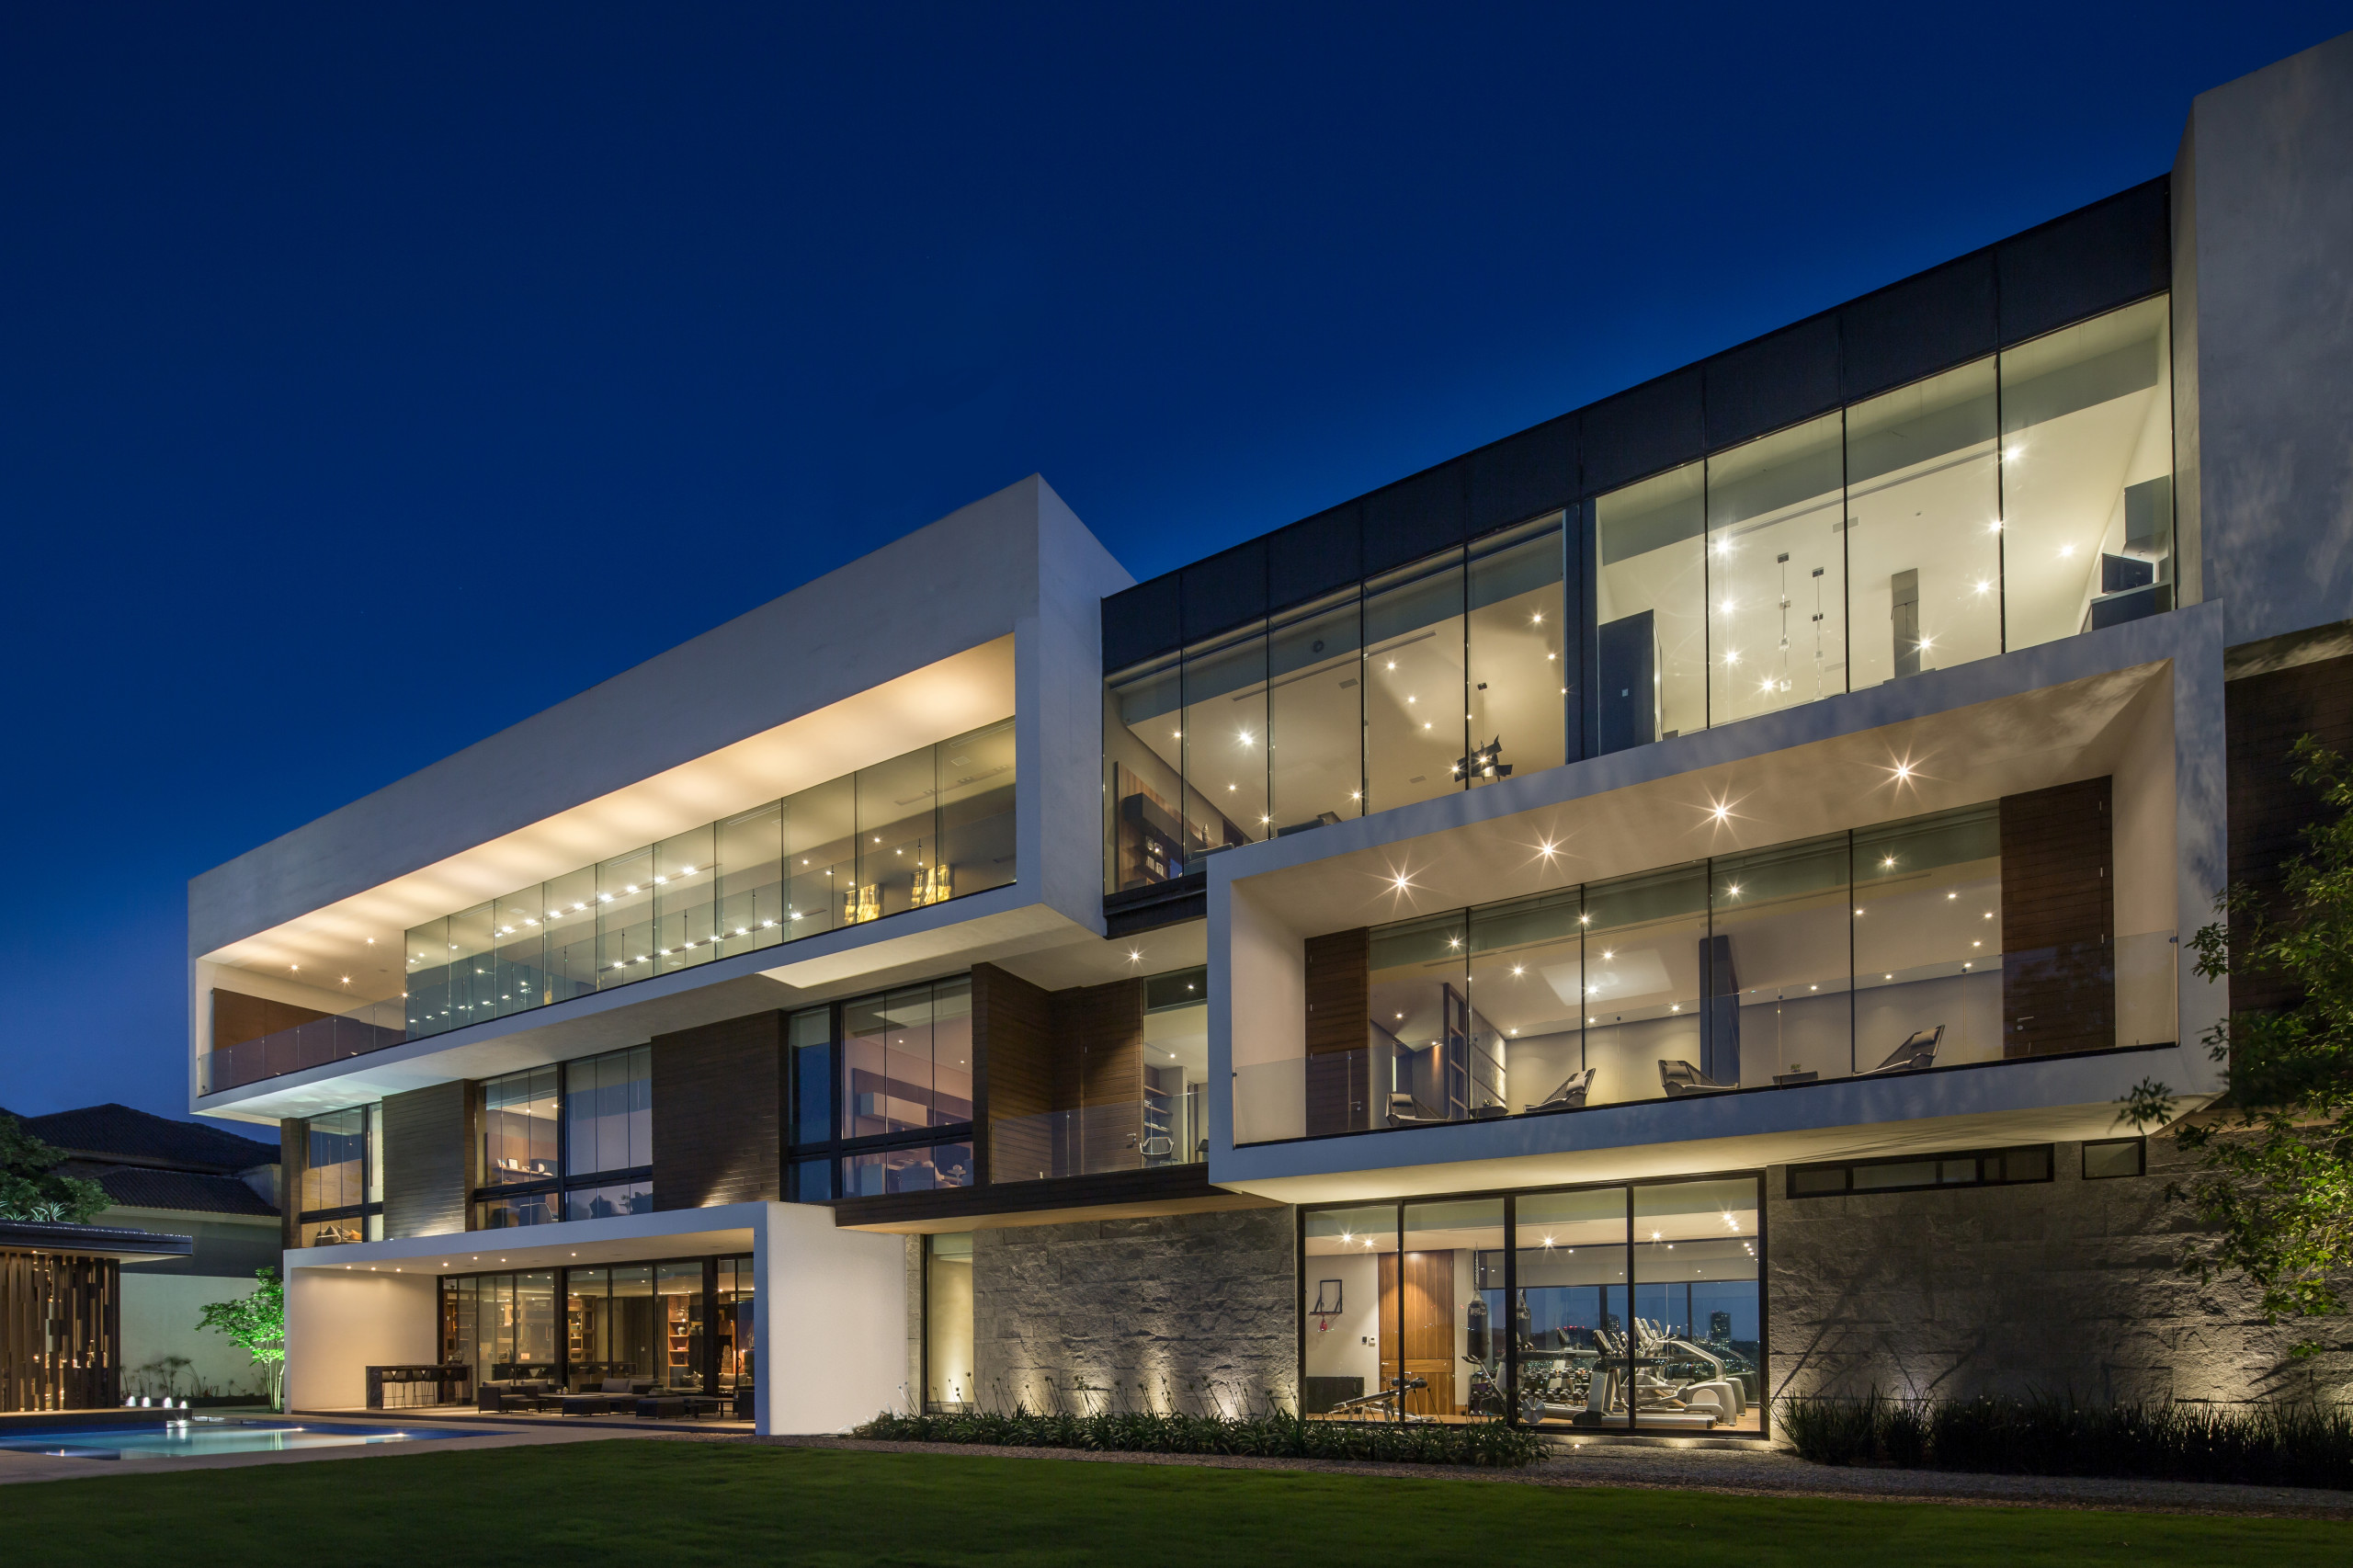
above. Due to the sloping nature of the site, a massive,
exposed concrete wall defines and encloses the swimming
pool and garden areas, setting the tone for the design of the
house itself, which is clad in brown/black volcanic stone, ipe
wood, white stucco and steel.
A wide exterior granite staircase leads to an intimate
garden of palm trees. Directly ahead, a twelve-feet-high dark
oak door, whose grandness hints at the dramatic scale of the
10,650 square-foot home beyond, gives way to the entry foyer,
with fifteen-feet-high walls covered in silver leaf. A striking
sculptural piece of coconut roots, steel and rocks was
designed specifically for this space.
The living, dining and family rooms all have large
windows with views of the garden, allowing light to completely
flood the spaces as well as creating a seamless interplay
between interior and exterior spaces. Also, within the house,
subtle level changes between rooms not only add interest to
the interior layout but also reflect the site’s topography.
In the private areas of the home, articulated through a
long corridor, occupants have access to a second garden,
located at the highest point of the building site and providing a
less formal and more recreational space.
site adjacent to the Sierra Madre mountains. While the site’s
steep slope presented a number of design challenges, the
dramatic views it afforded of the city of Monterrey provided the
architect with a number of opportunities.
From the street, two massive oak trees rise to provide
privacy and welcome shade to the swimming pool terrace
above. Due to the sloping nature of the site, a massive,
exposed concrete wall defines and encloses the swimming
pool and garden areas, setting the tone for the design of the
house itself, which is clad in brown/black volcanic stone, ipe
wood, white stucco and steel.
A wide exterior granite staircase leads to an intimate
garden of palm trees. Directly ahead, a twelve-feet-high dark
oak door, whose grandness hints at the dramatic scale of the
10,650 square-foot home beyond, gives way to the entry foyer,
with fifteen-feet-high walls covered in silver leaf. A striking
sculptural piece of coconut roots, steel and rocks was
designed specifically for this space.
The living, dining and family rooms all have large
windows with views of the garden, allowing light to completely
flood the spaces as well as creating a seamless interplay
between interior and exterior spaces. Also, within the house,
subtle level changes between rooms not only add interest to
the interior layout but also reflect the site’s topography.
In the private areas of the home, articulated through a
long corridor, occupants have access to a second garden,
located at the highest point of the building site and providing a
less formal and more recreational space.
Project Year: 2009
Country: Mexico