

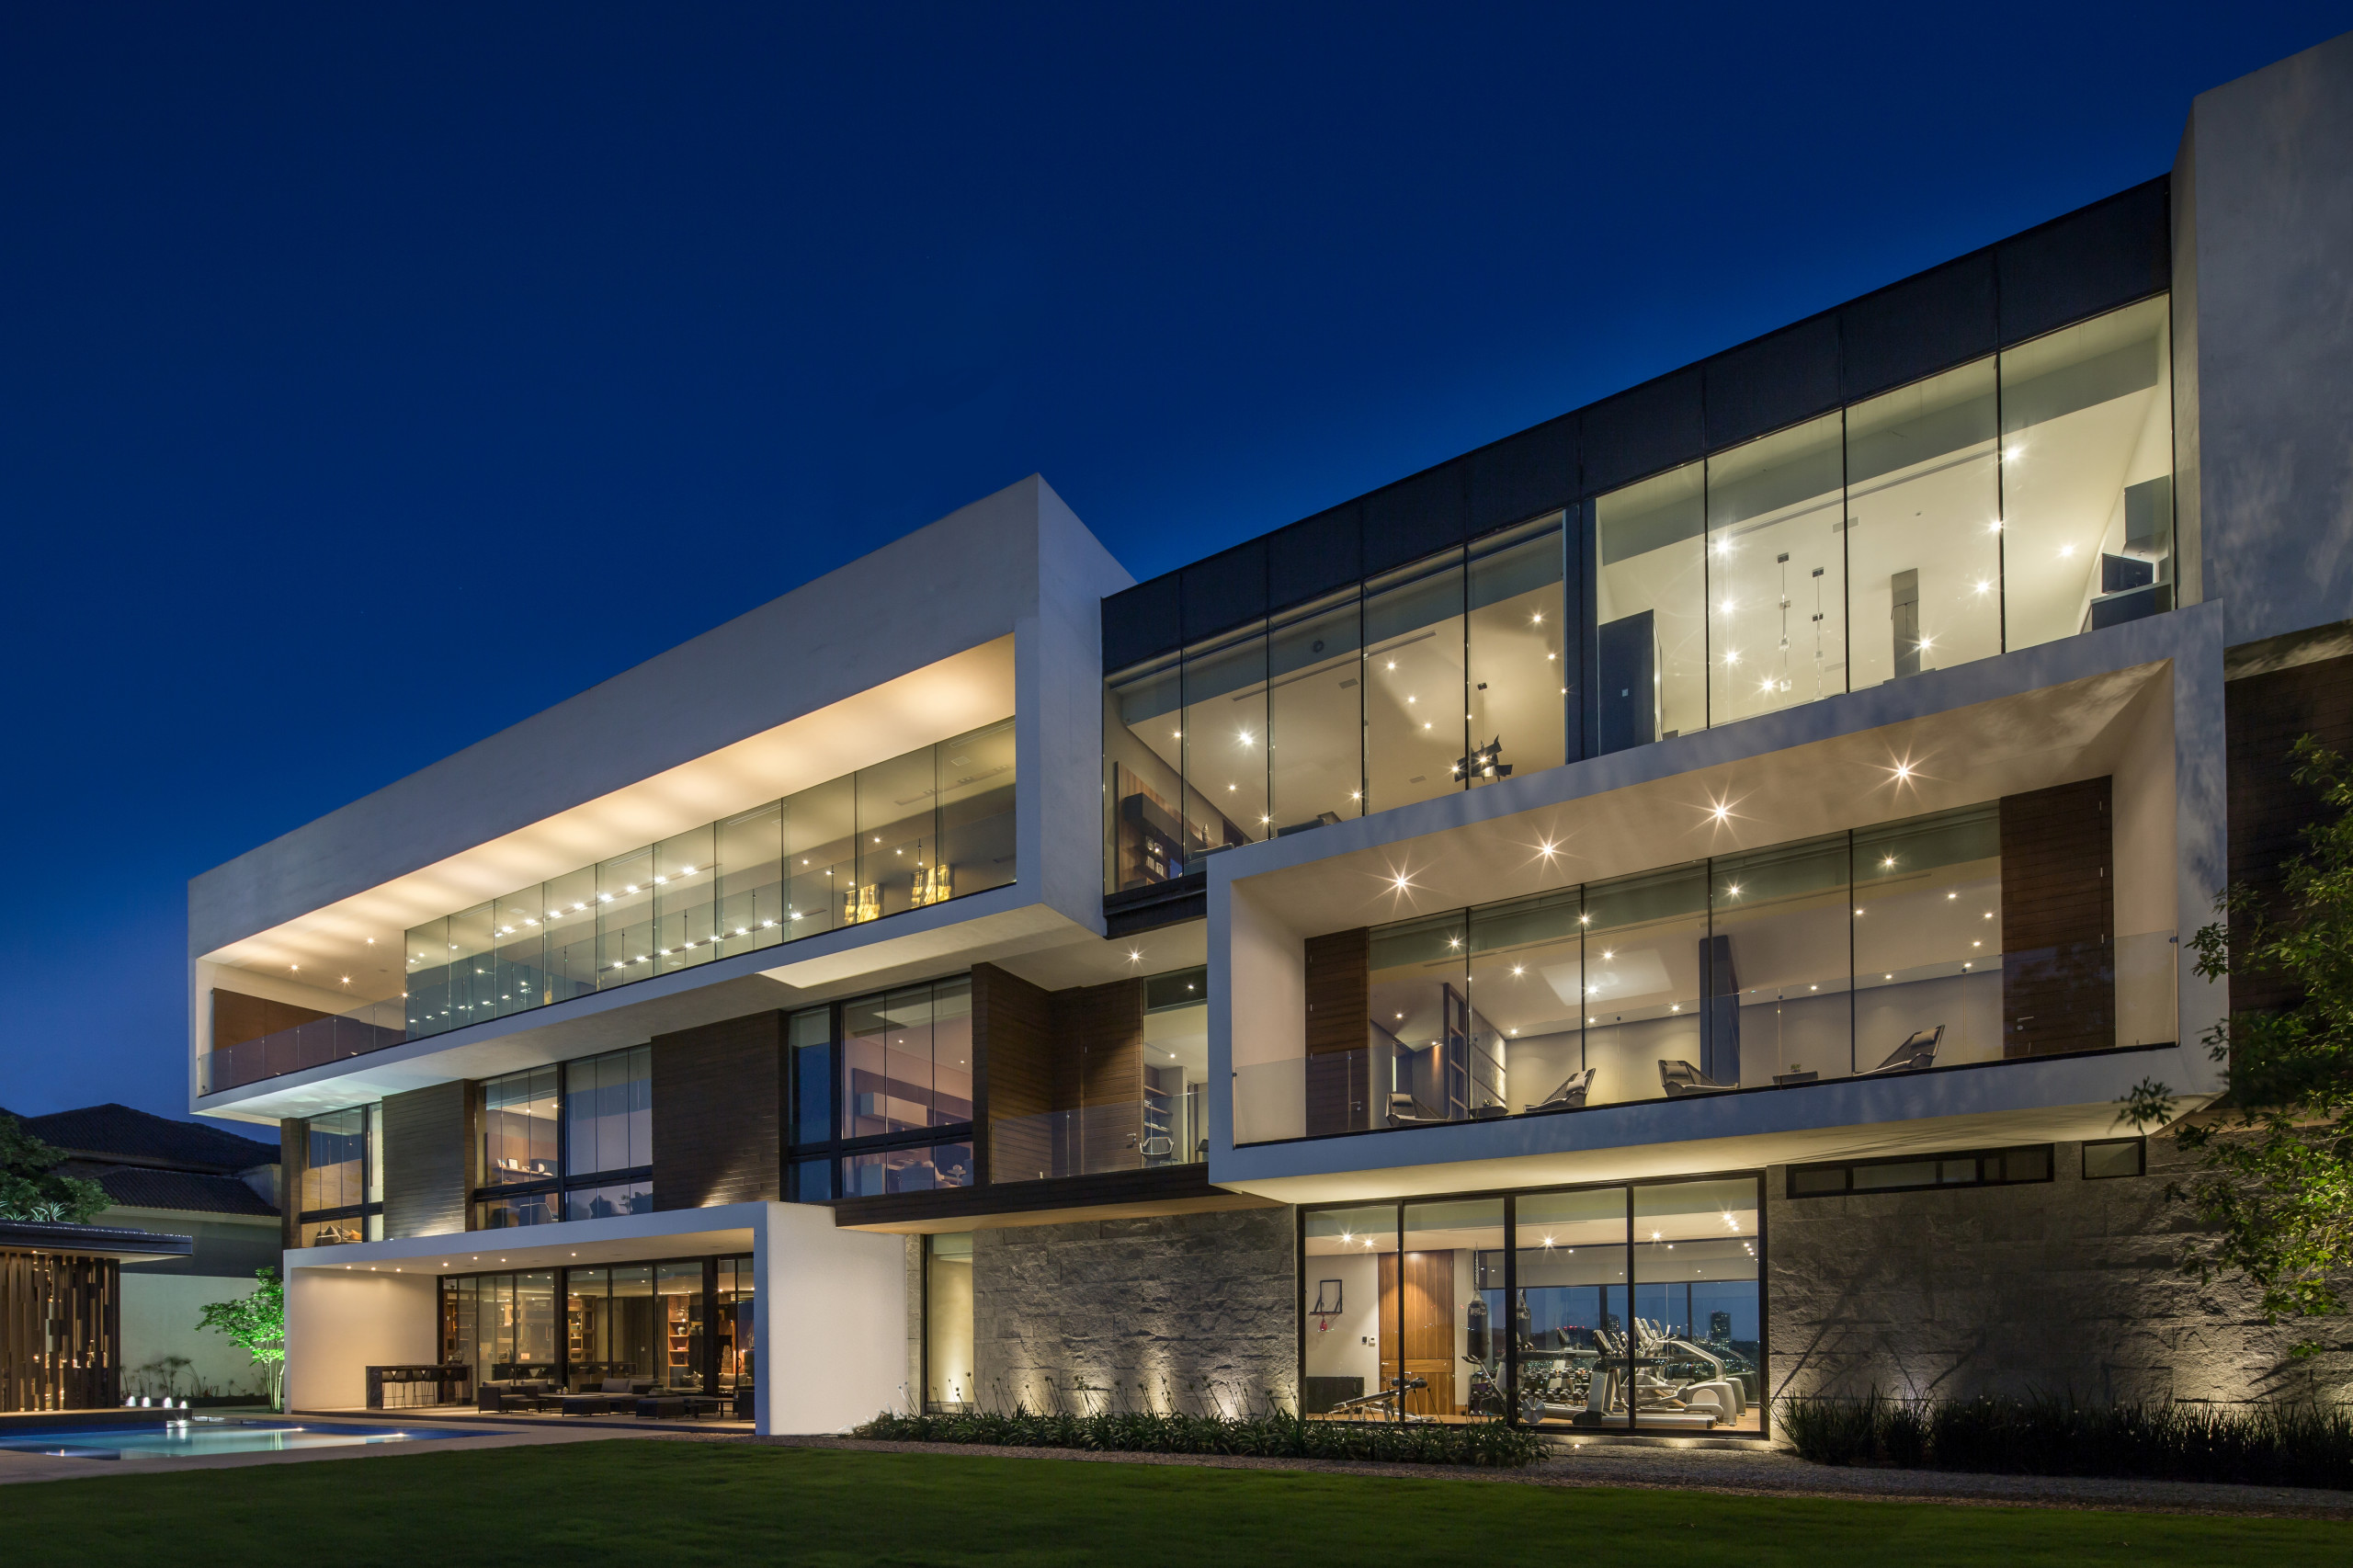

Miravalle Tower
This multifamily housing project consisting of eighty-four high-level apartments, plus
four luxury penthouses, was constructed on a densely wooded site with eighty-foot pecan trees.
To protect the environment as much as possible and take advantage of potential views, a highrise
solution was adopted, creating a building with four apartments per floor and an integrating
central core for vertical circulation.
An aluminum louver serves both as a screen and as a visual skin for the entire vertical
circulation core, permitting natural ventilation in the two emergency stairways. The twenty-sixstory
tower has three underground parking levels, providing each unit with space for two
vehicles, as well as storage. It also has a large swimming pool, as well as a party pavilion,
immersed in the existing wooded gardens.
Apartments range in size from 1,760 square feet to 3,520 square feet for the two-level
penthouses. The structural solution is based on a post-tensed concrete structure, with a precast
envelope of concrete panels in gray and white tones.
four luxury penthouses, was constructed on a densely wooded site with eighty-foot pecan trees.
To protect the environment as much as possible and take advantage of potential views, a highrise
solution was adopted, creating a building with four apartments per floor and an integrating
central core for vertical circulation.
An aluminum louver serves both as a screen and as a visual skin for the entire vertical
circulation core, permitting natural ventilation in the two emergency stairways. The twenty-sixstory
tower has three underground parking levels, providing each unit with space for two
vehicles, as well as storage. It also has a large swimming pool, as well as a party pavilion,
immersed in the existing wooded gardens.
Apartments range in size from 1,760 square feet to 3,520 square feet for the two-level
penthouses. The structural solution is based on a post-tensed concrete structure, with a precast
envelope of concrete panels in gray and white tones.
Project Year: 2007
Country: Mexico


