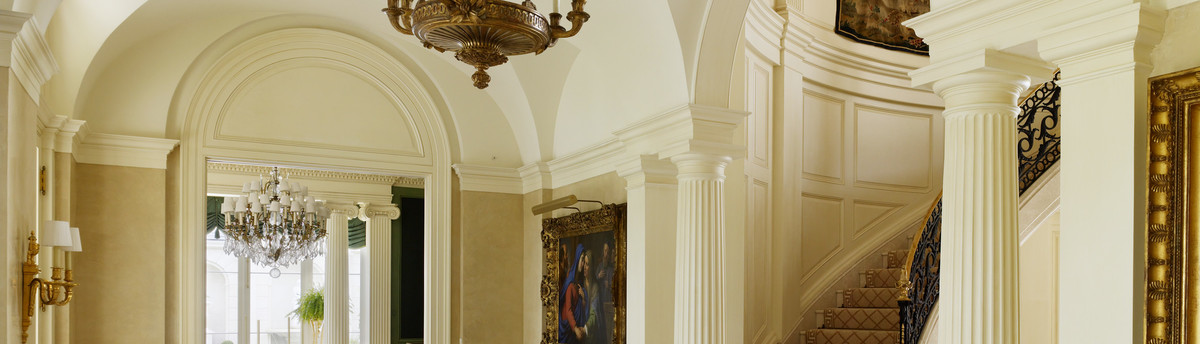

Camp Street Residence
Renovation of this historic residential apartment building underwent two iterations of TPA design in 1988 and again in early 2016. The initial design created three simple, identical multi-family floor plans above the ground floor art gallery and work space. As the building came into new ownership, the clients’ needs shifted toward a single-family residence with an open floor plan.
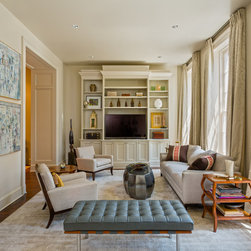
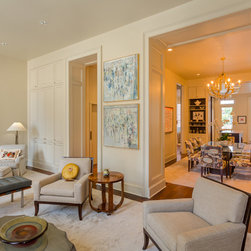
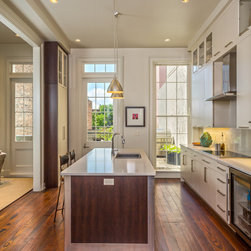
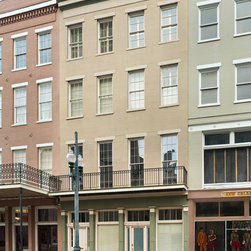
The primary design objective was to maintain visual connection from vibrant Camp Street and to the tranquil private back patio. The floor plan was carefully organized to create openness and visibility. Cased openings connecting large living spaces align with existing historic windows at the front and rear façades. While standing at the kitchen sink, one has a visual connection to all public areas of the home—playroom, living room, outdoor patio, and dining room.
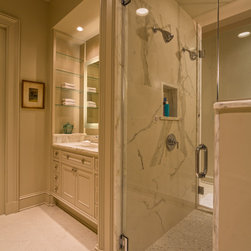
The upper floors above echo this aesthetic, using implied linear relationships to the historic windows to organize rooms and circulation. The theme of connection recurs throughout the home, including in the master bathroom with separate his-and-hers areas that connect through a spacious connecting shower.
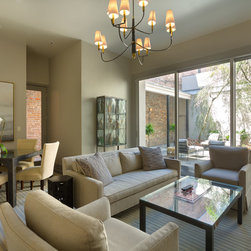
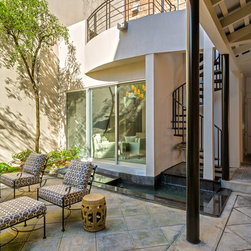
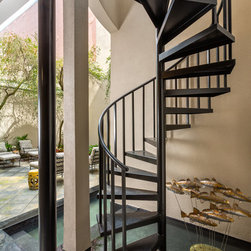
The concept of connection also informed building methods. During construction the masonry walls, originally covered with plaster, were exposed in the first floor spaces. New structural beams at the rear façade permitted installation of a large three-panel sliding glass door to connect the exterior patio to the first-floor entertainment space. Changes in use allowed greater openness in an existing utilitarian egress stair, transforming it into a feature that connects the ground-floor social spaces to the more private living areas above.
The primary design objective was to maintain visual connection from vibrant Camp Street and to the tranquil private back patio. The floor plan was carefully organized to create openness and visibility. Cased openings connecting large living spaces align with existing historic windows at the front and rear façades. While standing at the kitchen sink, one has a visual connection to all public areas of the home—playroom, living room, outdoor patio, and dining room.
The upper floors above echo this aesthetic, using implied linear relationships to the historic windows to organize rooms and circulation. The theme of connection recurs throughout the home, including in the master bathroom with separate his-and-hers areas that connect through a spacious connecting shower.
The concept of connection also informed building methods. During construction the masonry walls, originally covered with plaster, were exposed in the first floor spaces. New structural beams at the rear façade permitted installation of a large three-panel sliding glass door to connect the exterior patio to the first-floor entertainment space. Changes in use allowed greater openness in an existing utilitarian egress stair, transforming it into a feature that connects the ground-floor social spaces to the more private living areas above.
Project Year: 2016
Country: United States
Zip Code: 70130