
Old Metairie Residence
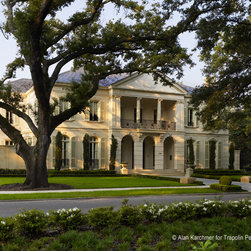
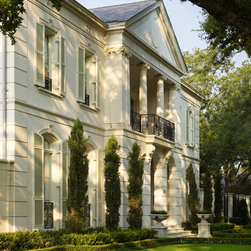
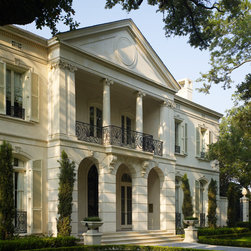
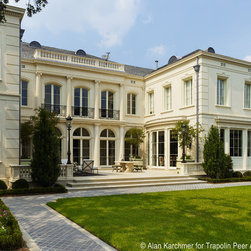
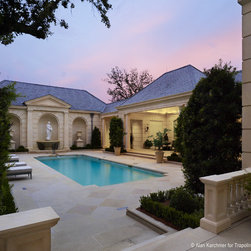
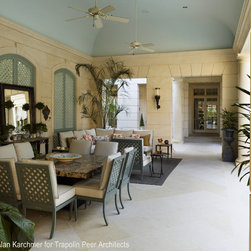
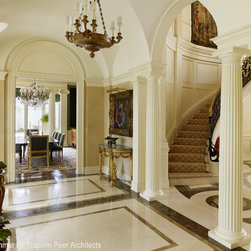
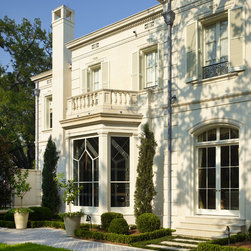
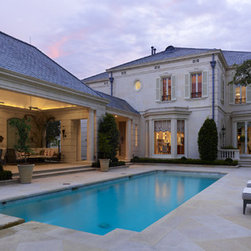
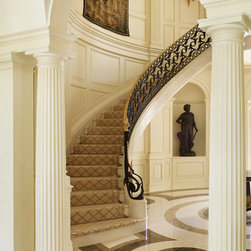
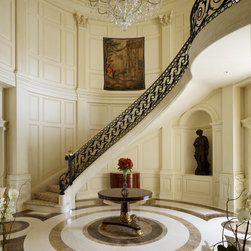
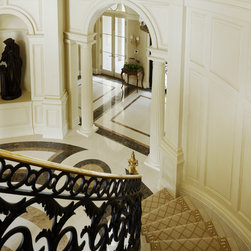
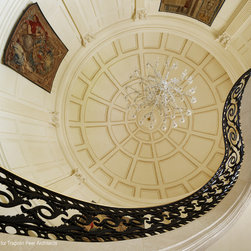
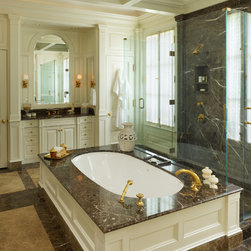
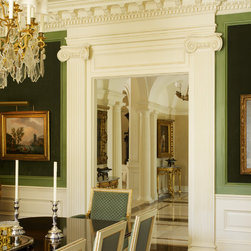
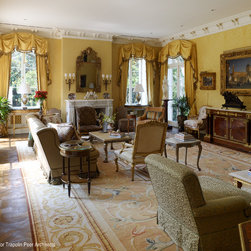
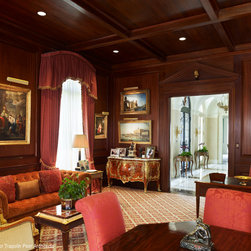
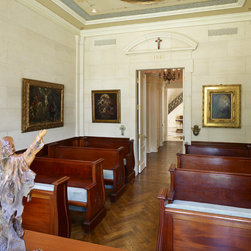
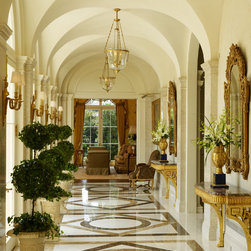
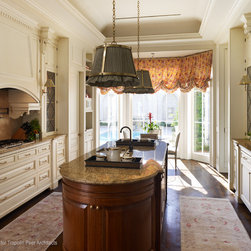
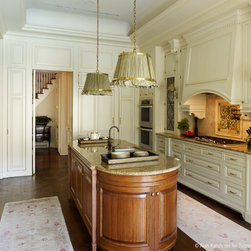
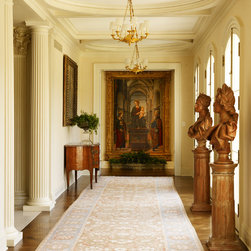
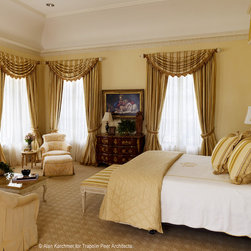
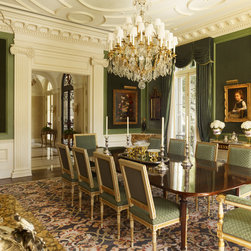
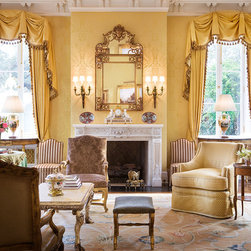
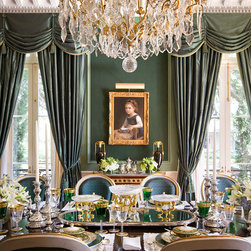
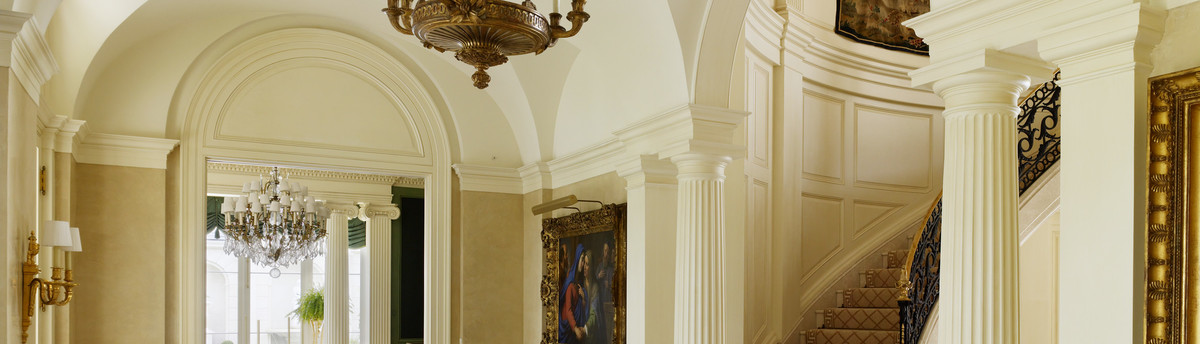
Located in the New Orleans suburb of Old Metairie, this residential estate grew out of the owner’s desire for a traditionally styled and well lit home. The initial program included the main house, and after the owner acquired a neighboring property, expanded to include several accessory buildings and a pool. The accessory structures include a garage with a second story estate manager’s apartment, a poolside pavilion for entertaining, and a building housing changing rooms, a wine cellar, and a card room. A covered walkway connects these structures to the house with an integrated language of materials and detailing. The main house was designed so that all of the public spaces were situated on the first floor and were arranged along either an axis from the front to the back of the house or on an axis that ran the length of the house. At the center of the house is a multi-story Rotunda, connecting the public first floor to the private second level. The exterior is clad in a limestone veneer with solid limestone columns at porches and breezeways. In contrast to the historical references in the architectural detailing, the building’s mechanical, audio/visual, and lighting systems are some of the most modern systems available. As a challenge by the owner, great care was taken to hide all of these modern luxuries and comforts, especially when it came time to locate the mechanical system and its elements so as not to distract from the traditional design.
Project Cost: More than $2,000,000
Country: United States
Zip Code: 70005
Others who worked on this project: vintagebuilder, alankarchmer