
Capitol Hill House
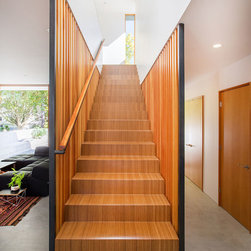
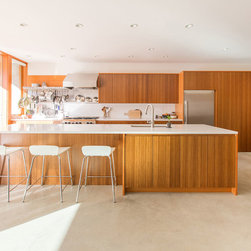
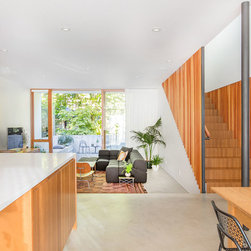
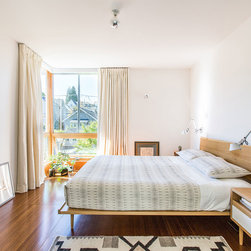
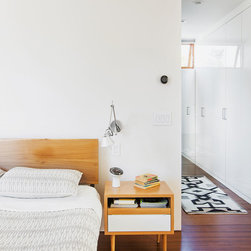
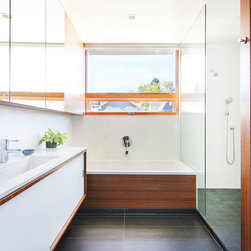
The clients wished for an economical, efficient, low-maintenance, and modern version of a traditional Seattle house – one with primary living spaces on the main floor and three bedrooms above. Having come from a culture with a tradition of courtyard houses, the clients were intent on creating comfortable outdoor spaces with a strong connection to their interior living areas.
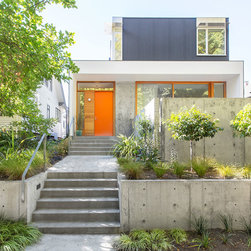
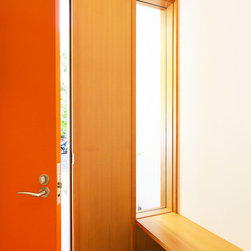
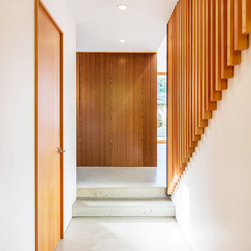
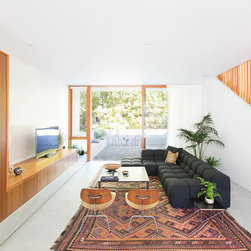
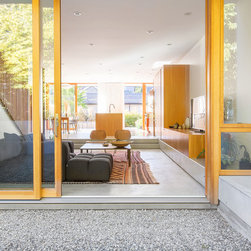
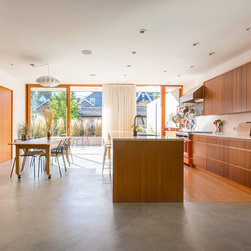
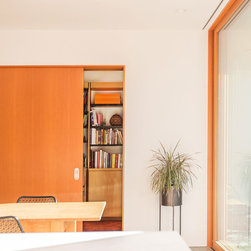
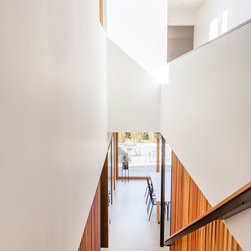
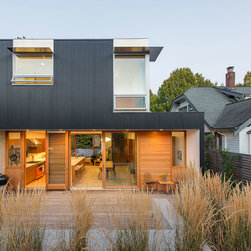
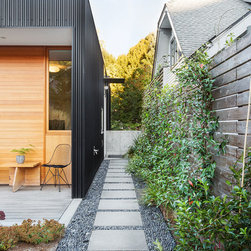
By limiting windows along the sides of the house and focusing the glazing towards the east and west, the home establishes a strong connection to its front and rear yards while protecting its occupants from the heavily used side-yards of the neighbors. A walled and elevated terrace extending from the sunken living room claims the front yard as occupiable space and shields the fully glazed living spaces from passersby. This terrace and the adjacent front entry are partially framed by white walls and ceilings that extend from the interior, welcoming and protecting visitors. Corrugated metal siding and concrete site walls were used where privacy was desired, while wood windows, doors, and siding were used at the sheltered open ends where people interact directly with the building’s exterior.
By limiting windows along the sides of the house and focusing the glazing towards the east and west, the home establishes a strong connection to its front and rear yards while protecting its occupants from the heavily used side-yards of the neighbors. A walled and elevated terrace extending from the sunken living room claims the front yard as occupiable space and shields the fully glazed living spaces from passersby. This terrace and the adjacent front entry are partially framed by white walls and ceilings that extend from the interior, welcoming and protecting visitors. Corrugated metal siding and concrete site walls were used where privacy was desired, while wood windows, doors, and siding were used at the sheltered open ends where people interact directly with the building’s exterior.
Country: United States