
Magnolia Remodel
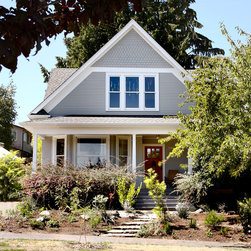
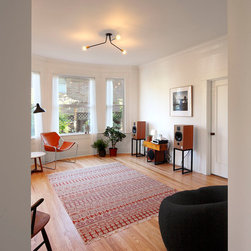
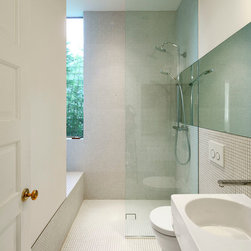
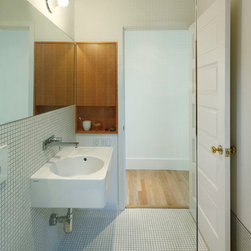
The owners saw potential in this 1914 craftsman home when they bought it in 2013 with intentions to restore it to its original genuine detailing but to also modify the home to suit their more modern and minimal lifestyle. The challenge was to rework the main floor, introducing a new kitchen, bath, laundry and back yard connection.
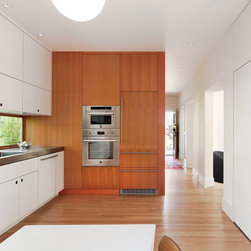
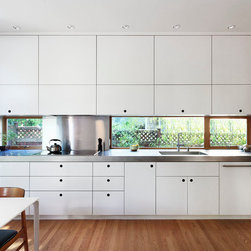
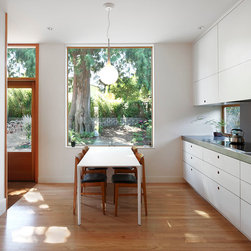
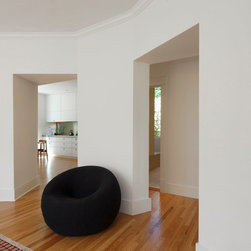
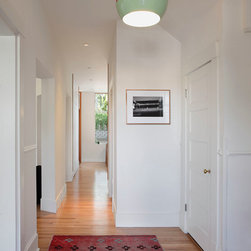

Upon entry, the spaces unfold as originally designed, but now a subtle connection introduces the new kitchen. The kitchen is generous enough to accommodate laundry functions, informal dining, passage to the back yard, and act as a backbone for social gathering. This efficient combination of spaces allowed for the remaining original rooms to offer openness and flexibility.
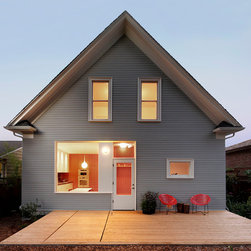
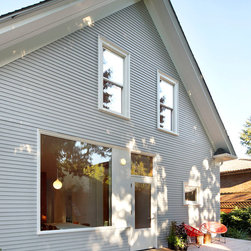
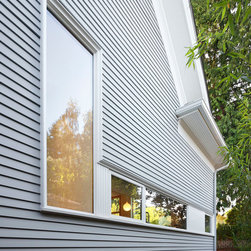
The backyard was host to an impressive cedar and a serene yard, but access was inconvenient and a visual connection lacked what was deserved. The design introduces a compact mud room that allows for easy movement between the kitchen and backyard deck, where it provides a platform for exterior dining and also screens the existing crawlspace stair with an integrated hatch.
Upon entry, the spaces unfold as originally designed, but now a subtle connection introduces the new kitchen. The kitchen is generous enough to accommodate laundry functions, informal dining, passage to the back yard, and act as a backbone for social gathering. This efficient combination of spaces allowed for the remaining original rooms to offer openness and flexibility.
The backyard was host to an impressive cedar and a serene yard, but access was inconvenient and a visual connection lacked what was deserved. The design introduces a compact mud room that allows for easy movement between the kitchen and backyard deck, where it provides a platform for exterior dining and also screens the existing crawlspace stair with an integrated hatch.
Country: United States