
Flex Model
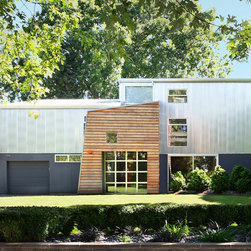
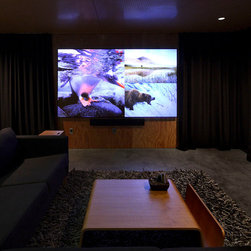
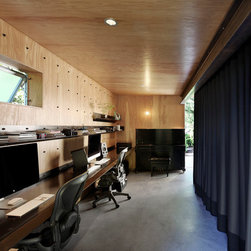
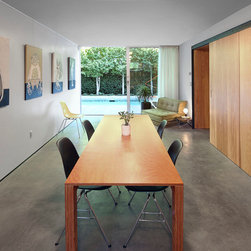
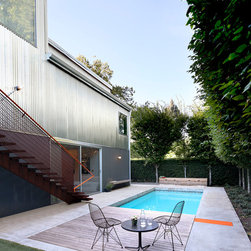
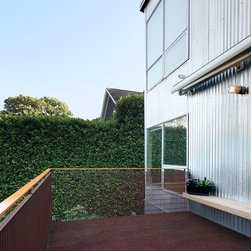
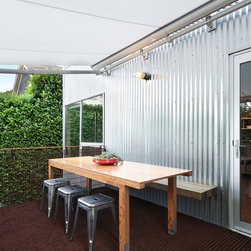
This project involves the radical reconfiguration of the ground floor that serves as a home office by day and a family/media/guest space nights and weekends. The project spills out of the big new aluminum sliders into the back yard that was reworked around the existing pool. A new second floor deck of steel grating is supported by the cantilevered steel beam that replaced a ground floor wall.
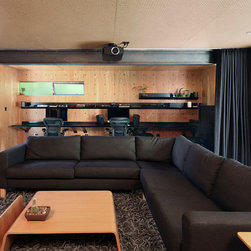
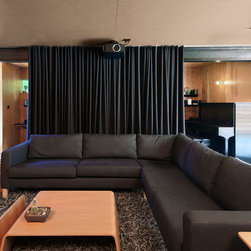
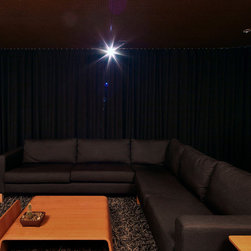
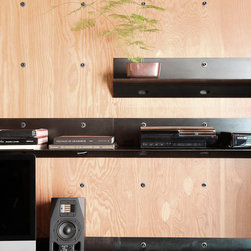
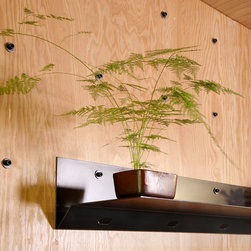
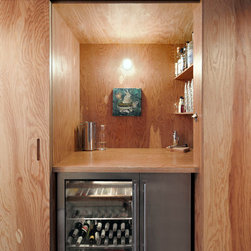
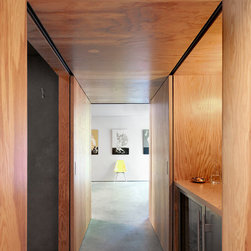
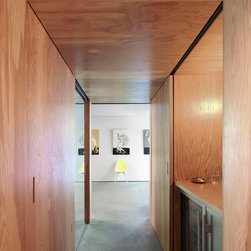
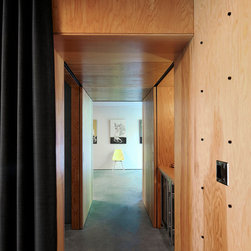
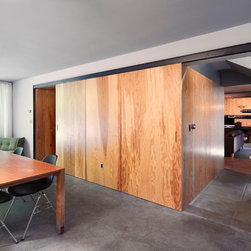
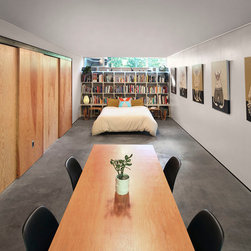
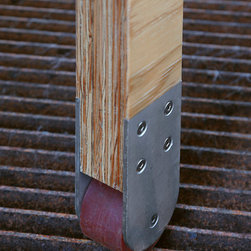
Sliding panels and curtains allow the typically free flowing interior to be compartmentalized to suit various circumstances. Walls clad in rotary cut fir plywood with "t-nuts" on a 6" grid support custom steel desks and shelves and a peg board ceiling floated over foam dampens the sound.
Sliding panels and curtains allow the typically free flowing interior to be compartmentalized to suit various circumstances. Walls clad in rotary cut fir plywood with "t-nuts" on a 6" grid support custom steel desks and shelves and a peg board ceiling floated over foam dampens the sound.
Country: United States