

Carolina Ave.
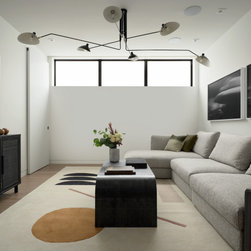
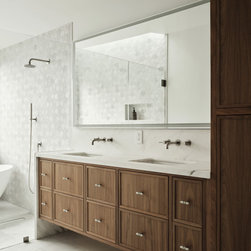
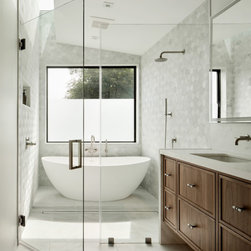
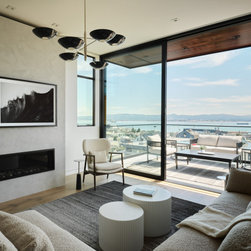
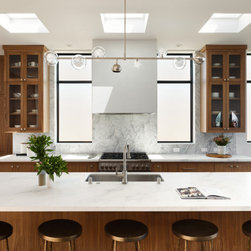
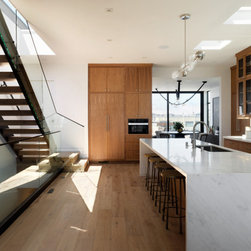
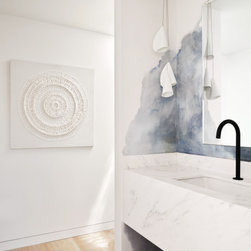
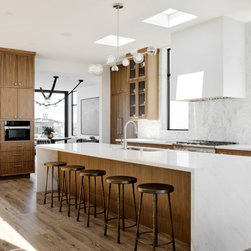
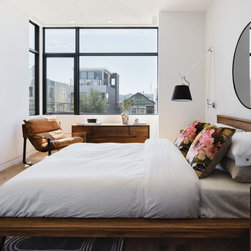
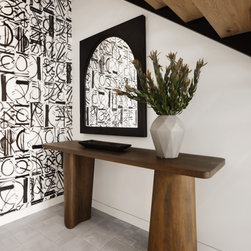
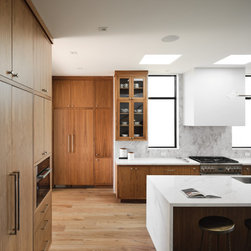
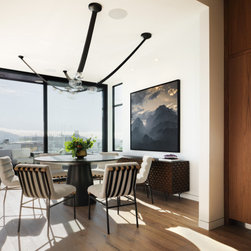
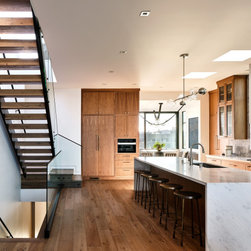
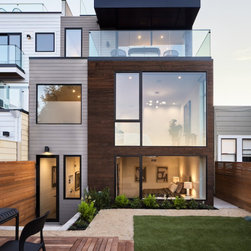
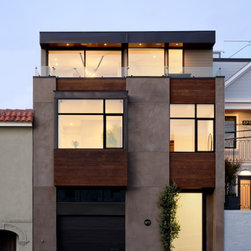
We collaborated closely with our client and interior designer, Tineke Triggs, to reimagine her Potrero Hill home, transforming a modest structure with extraordinary views into a refined, light-filled residence. While the original house lacked character and scale, its location and panoramas inspired an ambitious expansion upward. By adding a new third floor, we created a gracious great room for entertaining, an exhibition-style kitchen, and a private study, all oriented to maximize light and views. Carefully placed skylights, floor-to-ceiling glazing, and generous decks blur the boundary between indoors and out. The second floor accommodates serene private spaces, including a primary suite designed to capture downtown vistas, while the ground floor offers welcoming guest accommodations and garden connections. A continuous staircase culminates in a dramatic roof deck with 360-degree views. Externally, a modern façade of natural wood and dark stucco allows the home to feel contemporary yet respectful of its eclectic neighborhood.
Country: United States