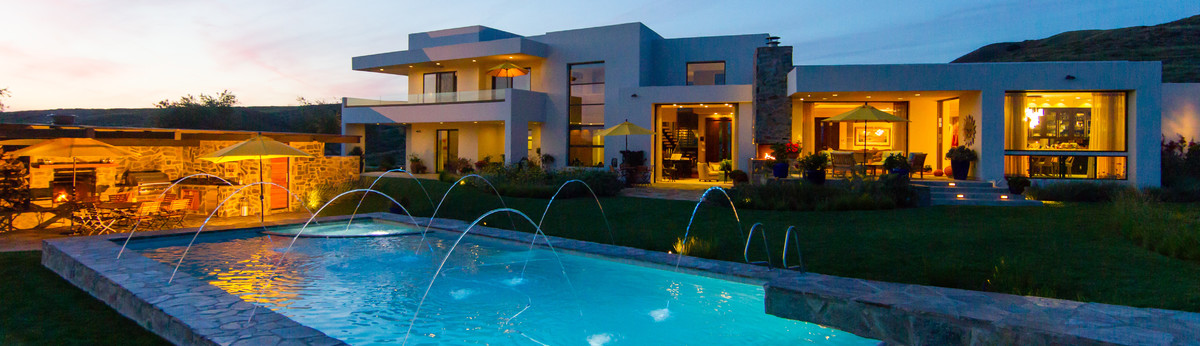

Carpenter Residence
Location: Paso Robles, CA
Status: Built
Square Footage: 7,552 conditioned main house, 1,338 conditioned guest casita, 1,542 three-car garage
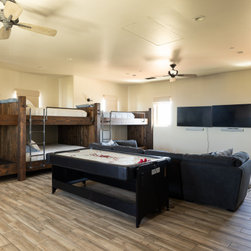
Rooms: 4 main, wine tasting room, 2 guest casita, garage gym
Bathrooms: 4 Full main, 2 Half main, 2 guest casita, 1 garage
Country: United States
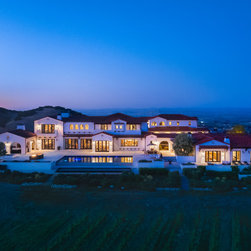
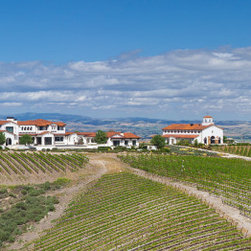
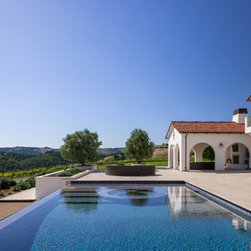
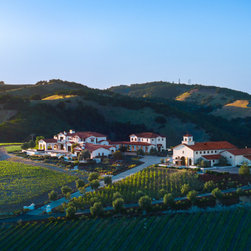
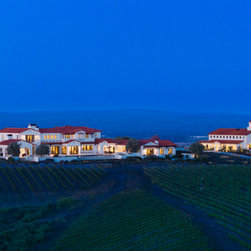
Perched above the vineyards of Paso Robles wine country, this custom residence reinterprets the timeless character of Spanish Colonial architecture through a refined and restrained lens. Traditional forms, handcrafted materials, and enduring proportions create a home that feels rooted in its setting while offering a fresh interpretation of a classic architectural style.
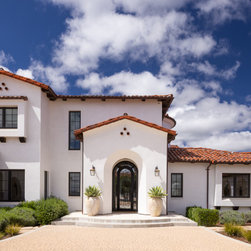
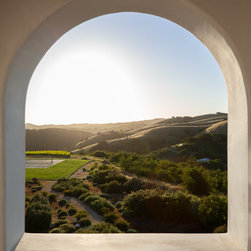
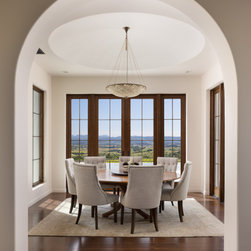
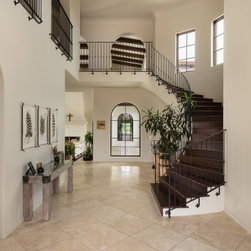
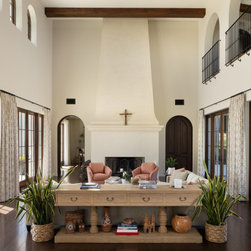
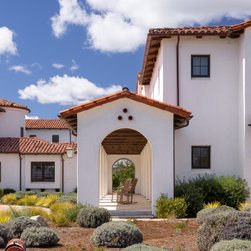
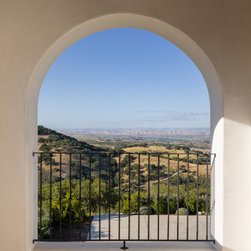
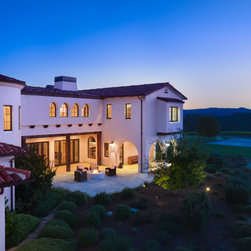
The experience begins with a carefully composed sequence of arched entries and sheltered courtyards that gradually reveal the home beyond. Inside, soaring ceilings, expansive gathering spaces, and a monumental plaster fireplace establish a sense of openness without sacrificing warmth. Throughout the residence, arched openings frame views, define transitions between rooms, and create moments where natural light becomes an architectural feature in itself.
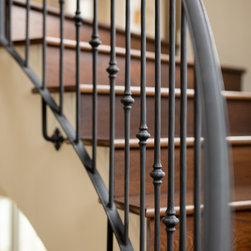
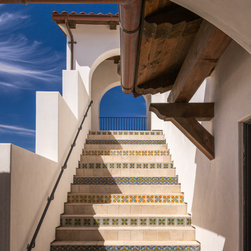
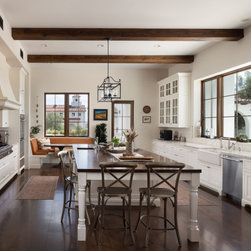
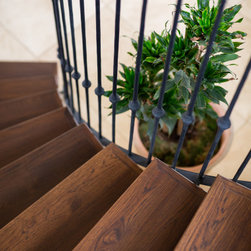
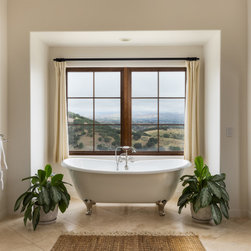
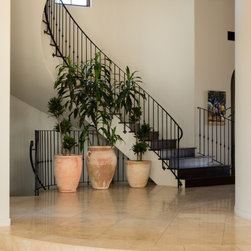
Rich wood doors and beams, hand-forged iron detailing, smooth plaster walls, and artisan tile work provide texture and authenticity without overwhelming the simplicity of the design. Large windows and French doors connect the interiors to expansive terraces, vineyards, and distant hills, allowing the surrounding landscape to remain an integral part of daily life.
Designed for both quiet family living and gracious entertaining, the home balances elegance with comfort. Every architectural element—from the broad rooflines and shaded loggias to the handcrafted details that reveal themselves over time—contributes to a residence that feels enduring, welcoming, and deeply connected to California's Central Coast.
Status: Built
Square Footage: 7,552 conditioned main house, 1,338 conditioned guest casita, 1,542 three-car garage
Rooms: 4 main, wine tasting room, 2 guest casita, garage gym
Bathrooms: 4 Full main, 2 Half main, 2 guest casita, 1 garage
Country: United States
Perched above the vineyards of Paso Robles wine country, this custom residence reinterprets the timeless character of Spanish Colonial architecture through a refined and restrained lens. Traditional forms, handcrafted materials, and enduring proportions create a home that feels rooted in its setting while offering a fresh interpretation of a classic architectural style.
The experience begins with a carefully composed sequence of arched entries and sheltered courtyards that gradually reveal the home beyond. Inside, soaring ceilings, expansive gathering spaces, and a monumental plaster fireplace establish a sense of openness without sacrificing warmth. Throughout the residence, arched openings frame views, define transitions between rooms, and create moments where natural light becomes an architectural feature in itself.
Rich wood doors and beams, hand-forged iron detailing, smooth plaster walls, and artisan tile work provide texture and authenticity without overwhelming the simplicity of the design. Large windows and French doors connect the interiors to expansive terraces, vineyards, and distant hills, allowing the surrounding landscape to remain an integral part of daily life.
Designed for both quiet family living and gracious entertaining, the home balances elegance with comfort. Every architectural element—from the broad rooflines and shaded loggias to the handcrafted details that reveal themselves over time—contributes to a residence that feels enduring, welcoming, and deeply connected to California's Central Coast.
Project Year: 2017
Country: United States
Zip Code: 93446