
DeBlauw Residence
Location: Pismo Beach, CA
Status: Built
Square Footage: 3,124 conditioned, 623 two-car garage
Rooms: 2, office, game room
Bathrooms: 3 Full, 1 Half
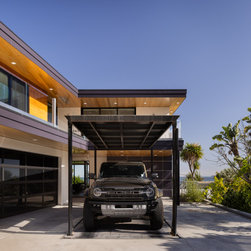
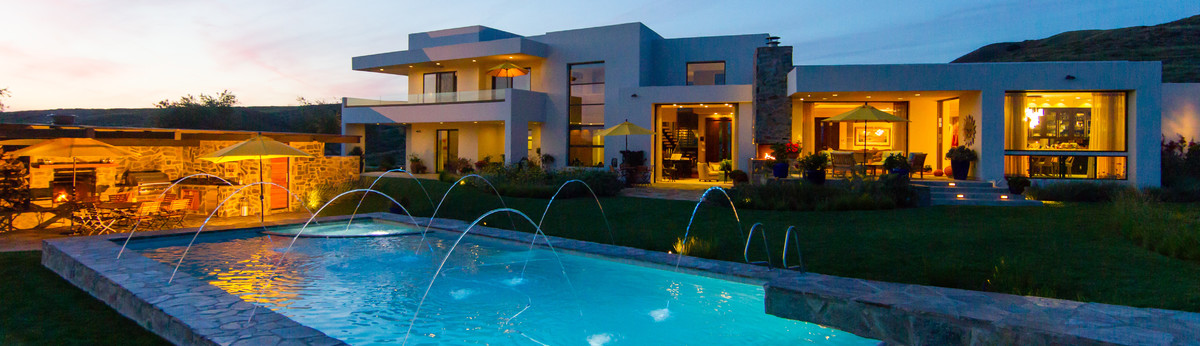
Overlooking the Pacific from a gently sloping coastal site, this contemporary home is arranged as a series of clean, overlapping volumes that take full advantage of its elevated position. The upper level is defined by a warm wood-clad enclosure set beneath a thin, dark roof, while the lower floor recedes behind lighter stucco walls to create a layered, understated composition.
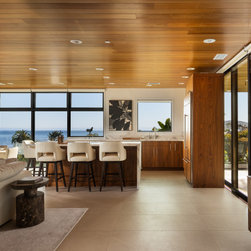
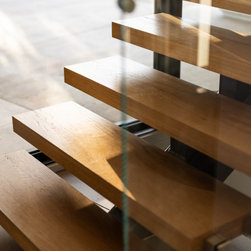
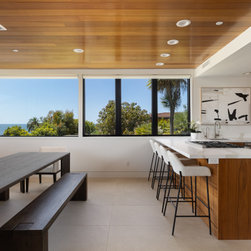
Generous glazing wraps the main living spaces, opening the interior to uninterrupted water views and bringing the changing coastal light into the home. Rich walnut cabinetry and a continuous wood ceiling add depth to the interiors, balanced by pale stone surfaces, soft furnishings, and dark-framed windows for a relaxed yet polished atmosphere. Rather than separating the living areas from the surrounding scenery, the plan allows the kitchen, dining, and lounge spaces to flow naturally toward expansive decks and sheltered sitting areas.
Palm-filled planting and carefully integrated terraces reinforce the home's connection to its seaside setting, creating a refined retreat that feels equally suited to quiet mornings overlooking the water or casual gatherings at sunset.
Status: Built
Square Footage: 3,124 conditioned, 623 two-car garage
Rooms: 2, office, game room
Bathrooms: 3 Full, 1 Half
Overlooking the Pacific from a gently sloping coastal site, this contemporary home is arranged as a series of clean, overlapping volumes that take full advantage of its elevated position. The upper level is defined by a warm wood-clad enclosure set beneath a thin, dark roof, while the lower floor recedes behind lighter stucco walls to create a layered, understated composition.
Generous glazing wraps the main living spaces, opening the interior to uninterrupted water views and bringing the changing coastal light into the home. Rich walnut cabinetry and a continuous wood ceiling add depth to the interiors, balanced by pale stone surfaces, soft furnishings, and dark-framed windows for a relaxed yet polished atmosphere. Rather than separating the living areas from the surrounding scenery, the plan allows the kitchen, dining, and lounge spaces to flow naturally toward expansive decks and sheltered sitting areas.
Palm-filled planting and carefully integrated terraces reinforce the home's connection to its seaside setting, creating a refined retreat that feels equally suited to quiet mornings overlooking the water or casual gatherings at sunset.
Project Year: 2020
Country: United States