
Ciento Cellars
Location: Paso Robles, CA
Status: Built
Square footage: 3,637 unconditioned
Rooms: main, loft
Bathrooms: 1 Half
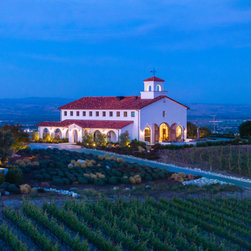
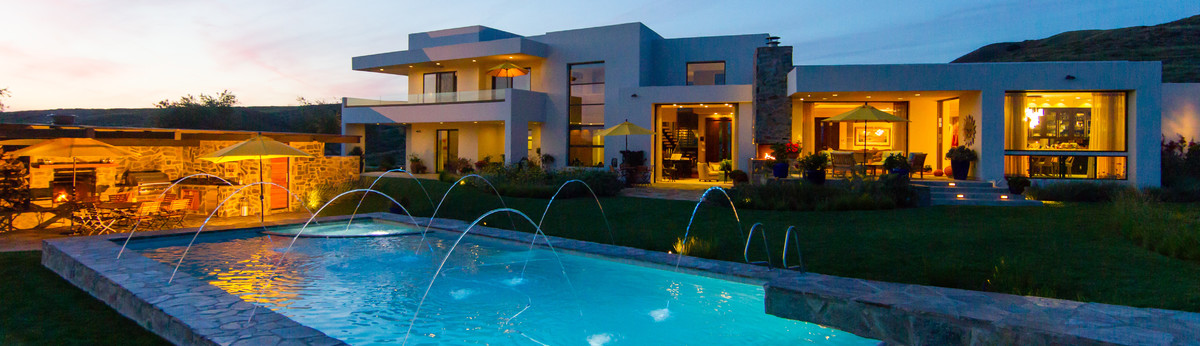
Nestled among the rolling vineyards of Paso Robles, Ciento Cellars extends the architectural language established by the adjacent private residence, creating a seamless connection between home, landscape, and the craft of winemaking. Inspired by the timeless character of Spanish Colonial architecture, the winery balances traditional forms with contemporary detailing to create an experience that is both authentic and distinctly modern.
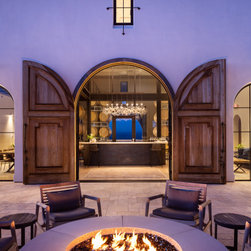
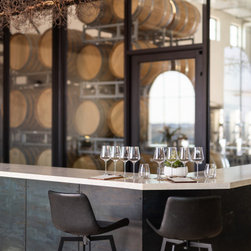
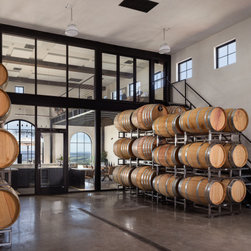
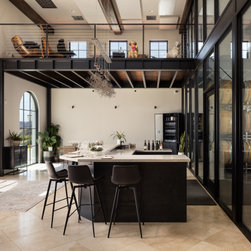
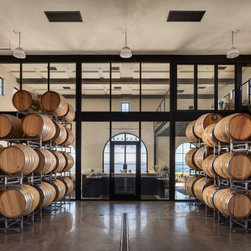
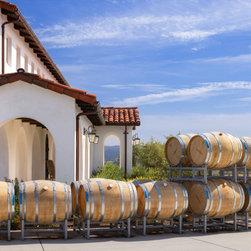
Guests arrive through a sequence of arched loggias and sheltered courtyards before entering a dramatic tasting room where expansive steel-framed glass walls place the working barrel cellar on full display. Rather than separating production from hospitality, the design celebrates the winemaking process, allowing every tasting to unfold within sight of the barrels where each vintage matures.
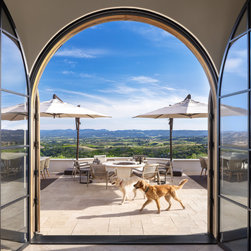
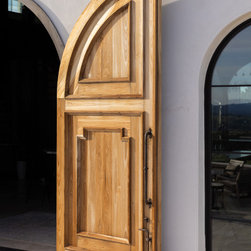
Natural materials—including smooth plaster, clay tile roofs, exposed timber, handcrafted wood doors, and blackened steel—provide a rich yet restrained palette that reflects the surrounding vineyards. Floor-to-ceiling arched openings frame sweeping views across the estate, dissolving the boundary between interior gathering spaces and the landscape beyond.
Designed as both a working winery and an intimate destination for guests, Ciento Cellars embodies the same enduring principles that shaped the estate itself: architecture rooted in place, crafted with authenticity, and designed to create meaningful experiences. The result is a winery that feels less like a commercial destination and more like an extension of the home—a place where architecture, hospitality, and the rhythms of wine country come together naturally.
Status: Built
Square footage: 3,637 unconditioned
Rooms: main, loft
Bathrooms: 1 Half
Nestled among the rolling vineyards of Paso Robles, Ciento Cellars extends the architectural language established by the adjacent private residence, creating a seamless connection between home, landscape, and the craft of winemaking. Inspired by the timeless character of Spanish Colonial architecture, the winery balances traditional forms with contemporary detailing to create an experience that is both authentic and distinctly modern.
Guests arrive through a sequence of arched loggias and sheltered courtyards before entering a dramatic tasting room where expansive steel-framed glass walls place the working barrel cellar on full display. Rather than separating production from hospitality, the design celebrates the winemaking process, allowing every tasting to unfold within sight of the barrels where each vintage matures.
Natural materials—including smooth plaster, clay tile roofs, exposed timber, handcrafted wood doors, and blackened steel—provide a rich yet restrained palette that reflects the surrounding vineyards. Floor-to-ceiling arched openings frame sweeping views across the estate, dissolving the boundary between interior gathering spaces and the landscape beyond.
Designed as both a working winery and an intimate destination for guests, Ciento Cellars embodies the same enduring principles that shaped the estate itself: architecture rooted in place, crafted with authenticity, and designed to create meaningful experiences. The result is a winery that feels less like a commercial destination and more like an extension of the home—a place where architecture, hospitality, and the rhythms of wine country come together naturally.
Project Year: 2018
Country: United States
Zip Code: 93446