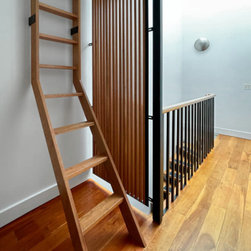


Carroll Gardens Row House
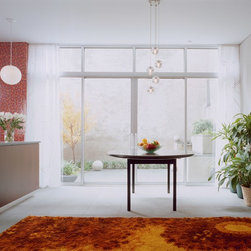
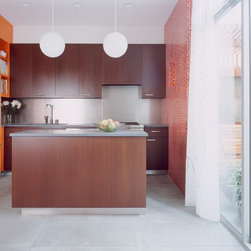
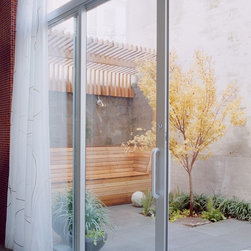
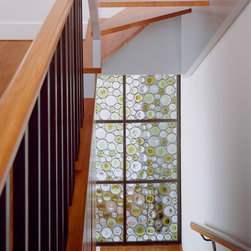
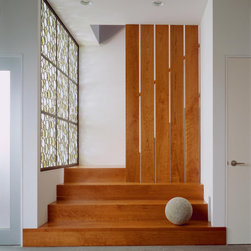
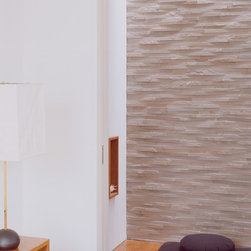
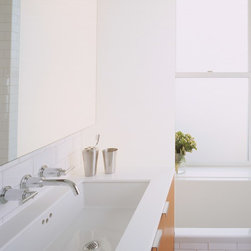
Sherman Architects magnified the small footprint of this row house by merging it with the outdoors. To blur the boundary to the garden, the architect swapped a glass storefront for the rear masonry wall. Then he amplified the effect by continuing the same bluestone flooring and stucco walls inside and out. As a result, the little garden becomes an outdoor room, while the interior living area stretches into the green space. Inside, a stair spreads to palatial width as it lands in the living room. The skylight above diffuses its light through a wall of colored glass rondels. A flush teak shower floor recalls a beach house. And daylight ripples down a stone wall, and so raises a tiny meditation room to the sublime.
Country: United States