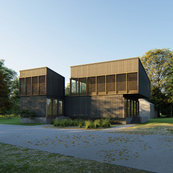


Cecil's Cube
In 2013, a young property developer approached us with plans to build on a small plot of land in North Philadelphia. As it turned out, he wanted to incorporate the firm’s experience in sustainability and energy efficiency into his project.
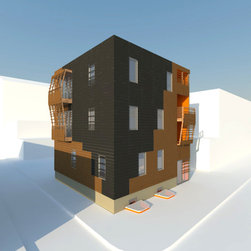
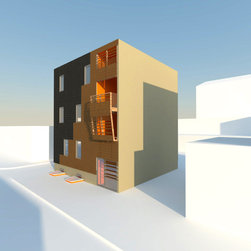
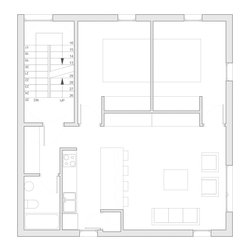
This was the first independent housing project we had worked on in Philadelphia. It consisted of four apartment units, one on each floor of the building and another in the basement, plus a terrace on the roof. The apartments have two bedrooms, a kitchen and a living-dining area distributed over an area of approximately 485 square feet.
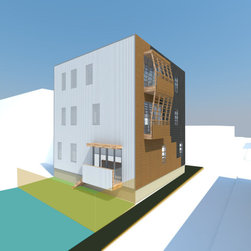
We developed the energy model for the design of the building's envelope and resulting operating expenses. The resulting design took the form of a double skin of wood with high energy performance triple-pane glazing. The façade was later modified by the client in a simpler fashion, but did not change the performance of the exterior wall.
This was the first independent housing project we had worked on in Philadelphia. It consisted of four apartment units, one on each floor of the building and another in the basement, plus a terrace on the roof. The apartments have two bedrooms, a kitchen and a living-dining area distributed over an area of approximately 485 square feet.
We developed the energy model for the design of the building's envelope and resulting operating expenses. The resulting design took the form of a double skin of wood with high energy performance triple-pane glazing. The façade was later modified by the client in a simpler fashion, but did not change the performance of the exterior wall.
Project Year: 2014
Project Cost: $500,001 - $750,000
Country: United States
Zip Code: 19122