

Cedar Park Bathroom Remodel
A total remodel of a small bathroom in Seattle. The clients, a family of four, wanted to turn an outdated and dark hallway bathroom into a functional and bright new space. The design needed to incorporate natural light, beautiful and timeless materials, and additional storage.
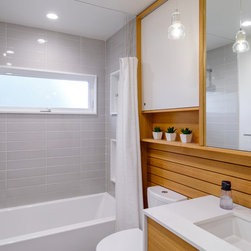
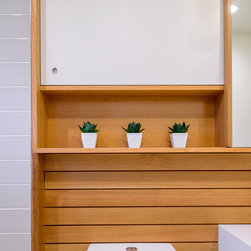
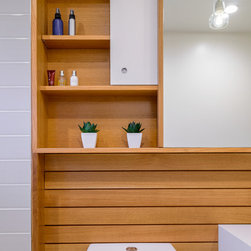
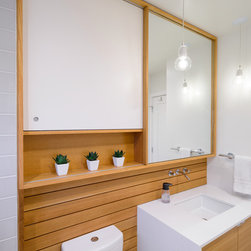
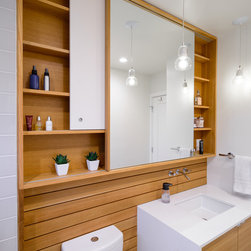
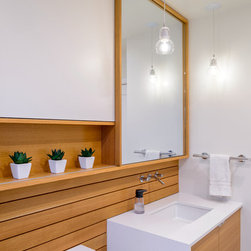
The solution was fairly simple. We reconfigured the existing plan to allow for better overall accessibility. The new plan allowed us to utilize a larger wall for a custom built, over-sized medicine cabinet with sliding doors. Below the medicine cabinet, we incorporated a sink vanity cabinet that provided some much-needed storage.
Natural light was increased by enlarging the existing window. The new window has frosted glazing that offers a nice even glow throughout the day. The frosted glazing also eliminates the need for privacy shades, which would reduce the natural light. The lighting is enhanced by the use of cool gray tones coupled with warm wood and white countertops.
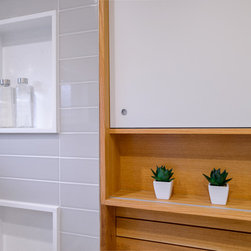
Although the solution was simple, the design and execution required intricate detailing. All details matter in such a tiny space. For instance, all grout joints are carefully aligned at openings and niches, the vanity countertop aligns with the wood wall board spacing, and shower curtain track is recessed into the ceiling. Every detail was carefully planned to create a cohesive and calming design.
The solution was fairly simple. We reconfigured the existing plan to allow for better overall accessibility. The new plan allowed us to utilize a larger wall for a custom built, over-sized medicine cabinet with sliding doors. Below the medicine cabinet, we incorporated a sink vanity cabinet that provided some much-needed storage.
Natural light was increased by enlarging the existing window. The new window has frosted glazing that offers a nice even glow throughout the day. The frosted glazing also eliminates the need for privacy shades, which would reduce the natural light. The lighting is enhanced by the use of cool gray tones coupled with warm wood and white countertops.
Although the solution was simple, the design and execution required intricate detailing. All details matter in such a tiny space. For instance, all grout joints are carefully aligned at openings and niches, the vanity countertop aligns with the wood wall board spacing, and shower curtain track is recessed into the ceiling. Every detail was carefully planned to create a cohesive and calming design.
Project Year: 2016
Country: United States