

Christ Church
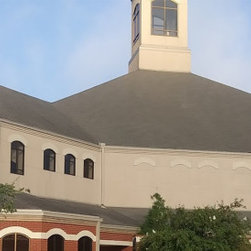
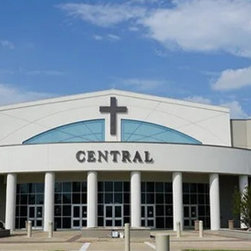
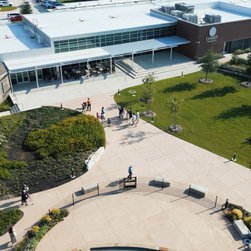
Schulte Roofing revitalized Christ United Methodist Church in College Station with a 180,000-square-foot re-roof that restored the sanctuary and educational buildings after hail damage. The work moved fast and stayed organized, from rebuilding flashings to upgrading drainage, while coordinating every phase around ministry activity. The attention to detail matched the standards people expect from any veteran team in College Station roofer circles, keeping the facility protected without disrupting worship or school programs.
Project Details (Schema-Ready Info)
Project URL: https://www.schulteroofing.com/portfolio-item/christ-church/
Client / Facility: Christ United Methodist Church
Building Name: Christ Church
Building Type: Religious / Community Facility
City: College Station
State: TX
Contractor Name: Schulte Roofing
Contractor Type: Roofing Contractor
Scope Area: 180,000 sq ft (full re-roof across two main structures)
Depicts: Sanctuary elevation; front façade; aerial campus overview
Existing System: Composition shingles with aging flashings and leak-prone sections
Diagnostics Used: Moisture tracing; roof elevation analysis; flashing integrity review
New System: Architectural-grade shingles; enhanced guttering; reinforced flashing systems
Penetrations / Details: Dormer connections; parapet intersections; concealed drainage upgrades
Staging & Logistics: Phased construction to support continuous worship and school functions
Performance Goal: Replace hail-damaged system; improve durability; ensure watertight operation
Delivery Approach: Multi-phase execution with safety-driven scheduling and active coordination
Copyright Holder: Schulte Roofing
Creator: Schulte Roofing
License: All Rights Reserved
Project Details (Schema-Ready Info)
Project URL: https://www.schulteroofing.com/portfolio-item/christ-church/
Client / Facility: Christ United Methodist Church
Building Name: Christ Church
Building Type: Religious / Community Facility
City: College Station
State: TX
Contractor Name: Schulte Roofing
Contractor Type: Roofing Contractor
Scope Area: 180,000 sq ft (full re-roof across two main structures)
Depicts: Sanctuary elevation; front façade; aerial campus overview
Existing System: Composition shingles with aging flashings and leak-prone sections
Diagnostics Used: Moisture tracing; roof elevation analysis; flashing integrity review
New System: Architectural-grade shingles; enhanced guttering; reinforced flashing systems
Penetrations / Details: Dormer connections; parapet intersections; concealed drainage upgrades
Staging & Logistics: Phased construction to support continuous worship and school functions
Performance Goal: Replace hail-damaged system; improve durability; ensure watertight operation
Delivery Approach: Multi-phase execution with safety-driven scheduling and active coordination
Copyright Holder: Schulte Roofing
Creator: Schulte Roofing
License: All Rights Reserved