

Clarkson Valley Residence
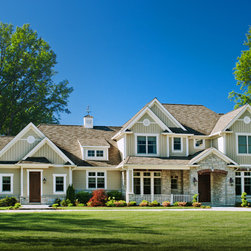
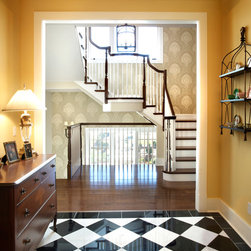
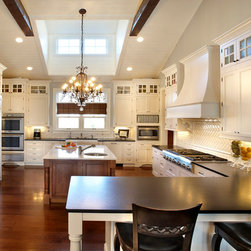
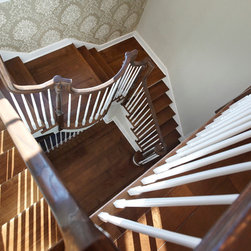
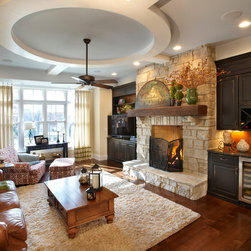
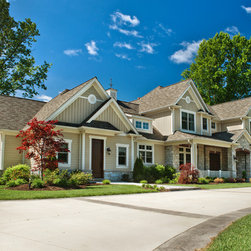
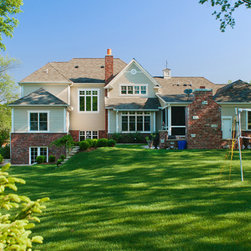
The overall design of this home reflects the homeowners’ desire for an open and efficient space which can serve their modern family of four, but which also has the warmth and comfort of a classic older home. The exterior of this residnece was clad with lap siding over a stone and brick wainscot with craftsman inspired details. Windows were located on the back staircase to allow light to spill into the partially in-ground finished basement. Architectural Design by John Belcher of JMB Architects. Refinements and Archtect of Record: Curtiss W. Byrne Architect, LLC. Builder: Baumgartner Homes. Interior Design by Kristin Petro Interiors, inc. Go to Kristin Petro Interiors' Houzz page for more images and to submit questions.
Country: United States
Others who worked on this project: Kristin Petro Interiors, Inc.