

Webster Groves Residence
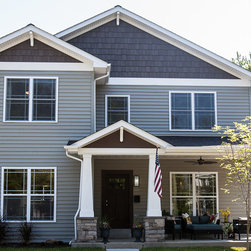
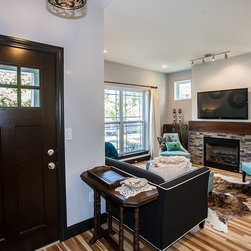
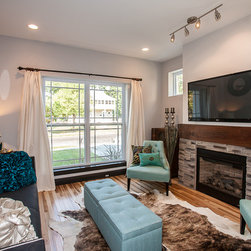
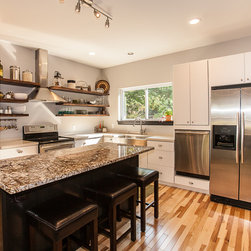
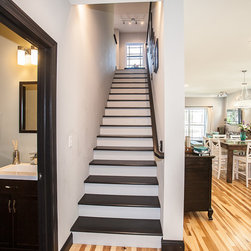
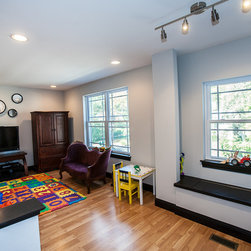
Built on a narrow lot in an older neighborhood by Hibbs Homes, this custom house is only 2148 sq. ft., but feels much larger because of the open floor plan, nine foot first floor ceiling, and abundance of windows. The residence was built with 2x6 walls and many energy efficient specifications. While the exterior has Craftsman details which help it blend in with its Bungalow neighbors, the interior is an eclectic mix of modern and traditional. The residence also boasts a first floor Master Suite, a powder room with a second entrance off the Master Bathroom, and an attached garage.
Country: United States