

Coastal Essence | Worcester, MA
- Complete Renovation: Transformed the kitchen, dining room, living room, bathroom, sunroom, and outdoor spaces.
- Modern Farmhouse Style: Combined modern updates with traditional elements to honor the home’s charm.
- Improved Layout: Enhanced functionality and flow across all areas.
- Custom Features: Added unique built-ins, finishes, and furnishings for a personalized touch.
- Expanded Scope: Grew from a kitchen renovation to a whole-home transformation, including a barn and decks.
This project was a comprehensive transformation of a charming New England home. The clients initially sought a kitchen renovation but quickly expanded the scope to include nearly every part of the house, resulting in a functional, stylish, and cohesive design that embraces a modern farmhouse aesthetic while preserving the home’s historic charm.
- Kitchen Redesign: The kitchen was relocated to the back of the house for better flow and functionality. A trapezoid-shaped island anchors the space, providing seating and work zones for the family’s two young children. White cabinetry with black hardware and a warm wood-stained island complement black-trimmed windows and a simple subway tile backsplash with a herringbone accent above the cooktop. Lighting was carefully chosen to enhance functionality and aesthetics, including domed fixtures with a black-and-gold finish that nod to the client’s Italian heritage.
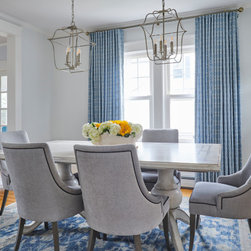
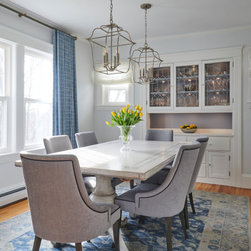
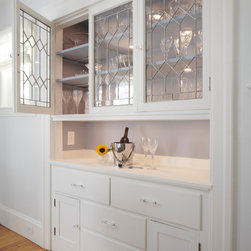
- Dining Room Update: Moving the kitchen created space for a dining area in the front of the house, connecting to a newly built deck. A built-in banquette along the wall offers storage and additional seating. The dining table features a hand-painted Italian design that complements upholstered chairs and custom window treatments. A beverage center with a secondary sink and faucet makes hosting effortless.
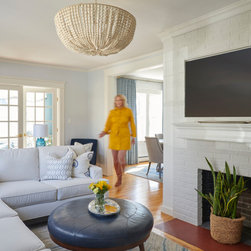
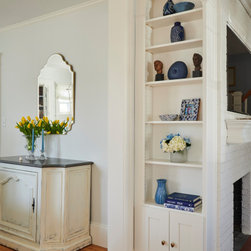
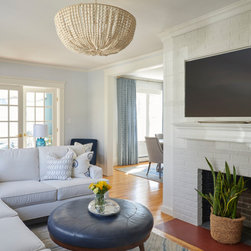
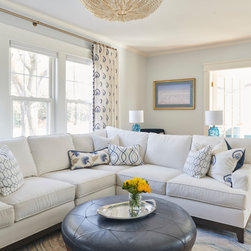
- Living Room Revamp: The original fireplace, a non-functional but visually prominent feature, was preserved with a whitewashed finish. A recessed TV was integrated into the brickwork, creating a clean, modern focal point. Custom built-ins flanking the fireplace add symmetry and storage, while a bohemian-inspired sectional and rug bring warmth and personality. A modern chandelier adds height and soft lighting to the space.
- Bathroom Transformation: Designed with practicality and elegance, the bathroom features warm wood-stained cabinetry, a bold black-veined countertop, and round elements like mirrors and sconces. Subway tile with black grout provides continuity, while penny-round tile floors with black grout add texture and contrast.
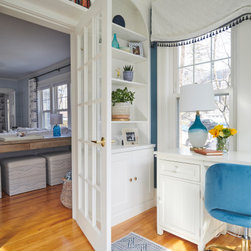
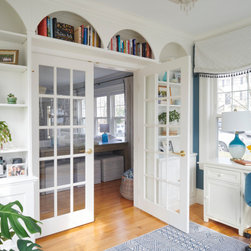
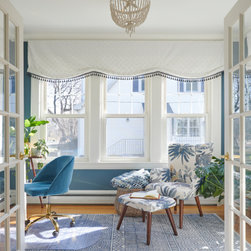
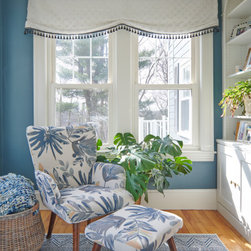
- Sunroom and Office: A serene sunroom with Moravian star tile flooring doubles as a home office with custom built-ins for books and a rolling printer shelf. Relaxed Roman shades and deep blue walls balance light and depth, creating a cozy yet professional workspace.
- Outdoor Enhancements: A new composite deck with black railings, corded infill for unobstructed views, and subtle riser lighting extends the home’s entertaining and living spaces. Granite slab steps lead to a newly designed sunroom entrance, maintaining visual and functional cohesion.
This renovation demonstrates the power of thoughtful design to reimagine a home’s potential. By addressing both aesthetic and functional needs, the result is a beautiful, personalized space that reflects the clients’ lifestyle and the character of the home.
- Modern Farmhouse Style: Combined modern updates with traditional elements to honor the home’s charm.
- Improved Layout: Enhanced functionality and flow across all areas.
- Custom Features: Added unique built-ins, finishes, and furnishings for a personalized touch.
- Expanded Scope: Grew from a kitchen renovation to a whole-home transformation, including a barn and decks.
This project was a comprehensive transformation of a charming New England home. The clients initially sought a kitchen renovation but quickly expanded the scope to include nearly every part of the house, resulting in a functional, stylish, and cohesive design that embraces a modern farmhouse aesthetic while preserving the home’s historic charm.
- Kitchen Redesign: The kitchen was relocated to the back of the house for better flow and functionality. A trapezoid-shaped island anchors the space, providing seating and work zones for the family’s two young children. White cabinetry with black hardware and a warm wood-stained island complement black-trimmed windows and a simple subway tile backsplash with a herringbone accent above the cooktop. Lighting was carefully chosen to enhance functionality and aesthetics, including domed fixtures with a black-and-gold finish that nod to the client’s Italian heritage.
- Dining Room Update: Moving the kitchen created space for a dining area in the front of the house, connecting to a newly built deck. A built-in banquette along the wall offers storage and additional seating. The dining table features a hand-painted Italian design that complements upholstered chairs and custom window treatments. A beverage center with a secondary sink and faucet makes hosting effortless.
- Living Room Revamp: The original fireplace, a non-functional but visually prominent feature, was preserved with a whitewashed finish. A recessed TV was integrated into the brickwork, creating a clean, modern focal point. Custom built-ins flanking the fireplace add symmetry and storage, while a bohemian-inspired sectional and rug bring warmth and personality. A modern chandelier adds height and soft lighting to the space.
- Bathroom Transformation: Designed with practicality and elegance, the bathroom features warm wood-stained cabinetry, a bold black-veined countertop, and round elements like mirrors and sconces. Subway tile with black grout provides continuity, while penny-round tile floors with black grout add texture and contrast.
- Sunroom and Office: A serene sunroom with Moravian star tile flooring doubles as a home office with custom built-ins for books and a rolling printer shelf. Relaxed Roman shades and deep blue walls balance light and depth, creating a cozy yet professional workspace.
- Outdoor Enhancements: A new composite deck with black railings, corded infill for unobstructed views, and subtle riser lighting extends the home’s entertaining and living spaces. Granite slab steps lead to a newly designed sunroom entrance, maintaining visual and functional cohesion.
This renovation demonstrates the power of thoughtful design to reimagine a home’s potential. By addressing both aesthetic and functional needs, the result is a beautiful, personalized space that reflects the clients’ lifestyle and the character of the home.
Country: United States