
Colorful Kitchen
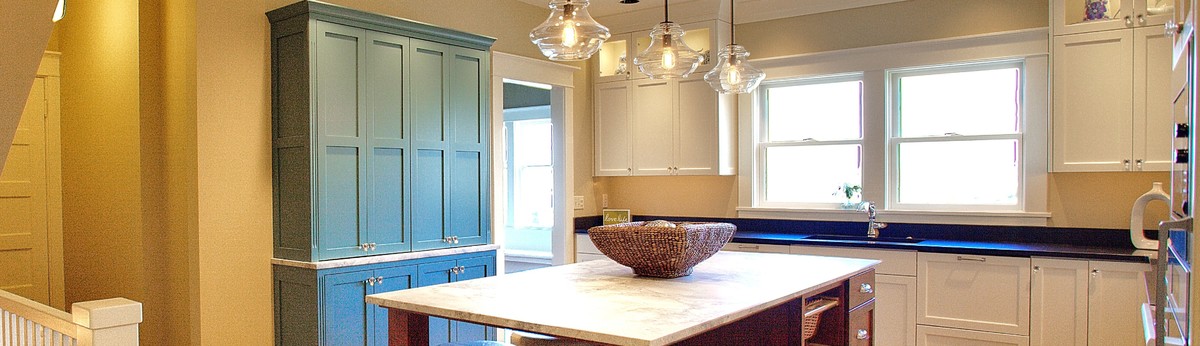
This stately lumber baron home, built in 1890, was updated to match the historic nature of the home and to create a kitchen the homeowners could entertain in more easily. The kitchen’s previous update was in 1960, and the space was cut up leaving it feeling disjointed and small. Almost half the space in the kitchen was used as a large butler’s pantry, and was further confined by a poor layout. By removing the wall separating the pantry, we were able to make a much larger, more comfortable space.
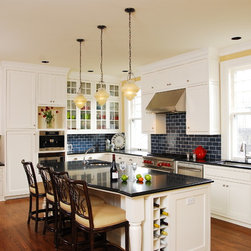
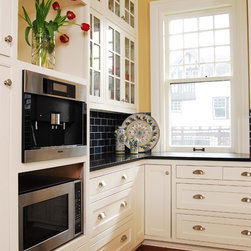
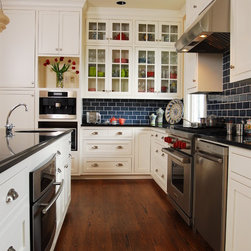
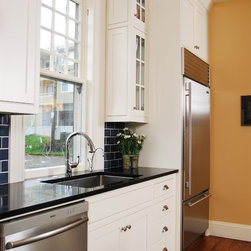
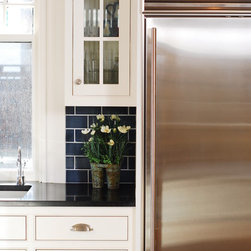
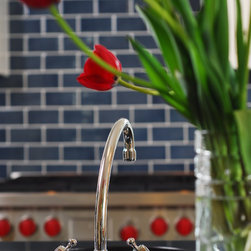
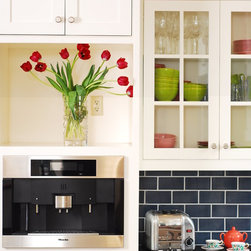
The kitchen is outfitted with custom cabinets in a traditional inset shaker style door to fit the age of the home. Honed black granite countertops and handmade blue subway tile complete the period look. The kitchen has all of the modern conveniences, with high end appliances, including a built-in Miele coffee-maker in the area where the pantry once resided. Along the same wall, there is a desk with compartments for mail, bills and homework, which is a must for this busy family!
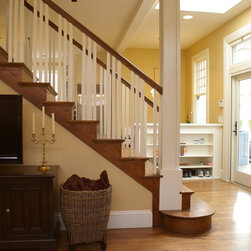
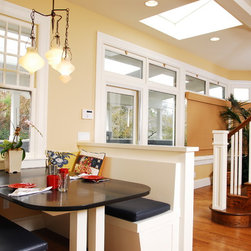
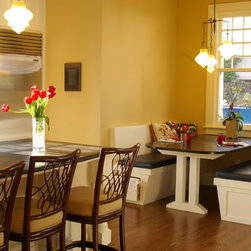
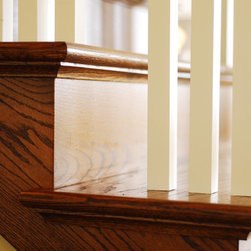
The back staircase to the upper floor had been enclosed, creating a separation between the Family Room and the Kitchen. To achieve a bright and open feeling, we replaced the walls on the lower portion of the stairs with open railings, and we removed the unused chimney. We reconfigured an awkward entrance from the backyard into the kitchen, to allow for a built-in banquette and a new back entrance door which became the primary door that the family uses. The back of the banquette has bookcase depth shelves up top for small items, deep shelves extending below the seat for shoe and backpack storage, and a pull out drawer under the opposite seat for winter gear.
The kitchen is outfitted with custom cabinets in a traditional inset shaker style door to fit the age of the home. Honed black granite countertops and handmade blue subway tile complete the period look. The kitchen has all of the modern conveniences, with high end appliances, including a built-in Miele coffee-maker in the area where the pantry once resided. Along the same wall, there is a desk with compartments for mail, bills and homework, which is a must for this busy family!
The back staircase to the upper floor had been enclosed, creating a separation between the Family Room and the Kitchen. To achieve a bright and open feeling, we replaced the walls on the lower portion of the stairs with open railings, and we removed the unused chimney. We reconfigured an awkward entrance from the backyard into the kitchen, to allow for a built-in banquette and a new back entrance door which became the primary door that the family uses. The back of the banquette has bookcase depth shelves up top for small items, deep shelves extending below the seat for shoe and backpack storage, and a pull out drawer under the opposite seat for winter gear.