
Comfortable Elegance
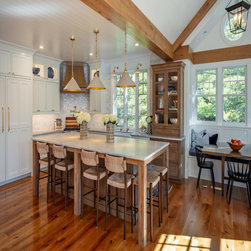
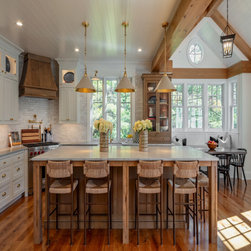
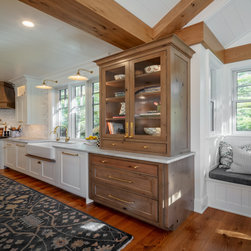

This three-room project undertaken by Modern Kitchens of Syracuse encompassed the kitchen, a wet bar/coffee wall, and the laundry room, making this suite of spaces work together seamlessly. Desiring an elegant and highly functional space that is warm and inviting along with creating several areas for eating, cooking and meal prep that could all be enjoyed together, the kitchen and living space took special planning to meet the homeowner’s lifestyle. Complemented by natural lighting design choices, comfortable and functional materials were selected. For example, wood products used for the beams and columns were reclaimed from an old structure, and the kitchen island was designed to be one large piece of custom sized furniture.
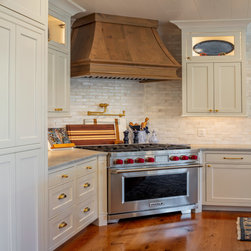
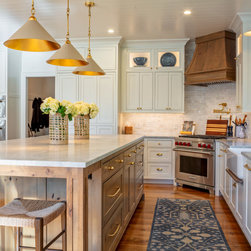
The clients chose Lancaster Recessed Inset doors in Nordic White finish for the kitchen perimeter, while a custom stain finish on knotty alder wood was used on the island, the custom hood, and the hutch. Several organizational features including roll-out storage drawers , tray partitions, spice storage drawers, adjustable drawer partitions, a double waste basket cabinet for trash and recycling, dish drawers with plate holders, and large drawers for storage were also incorporated.
Designed by David Jureller
Modern Kitchens of Syracuse
Photography: Brad Loperfido
The clients chose Lancaster Recessed Inset doors in Nordic White finish for the kitchen perimeter, while a custom stain finish on knotty alder wood was used on the island, the custom hood, and the hutch. Several organizational features including roll-out storage drawers , tray partitions, spice storage drawers, adjustable drawer partitions, a double waste basket cabinet for trash and recycling, dish drawers with plate holders, and large drawers for storage were also incorporated.
Designed by David Jureller
Modern Kitchens of Syracuse
Photography: Brad Loperfido
Project Year: 2024
Country: United States