

Complete Home Remodel
This 1960’s ranch began with a closed off floor plan that was unfitting of this families desire for a coastal design open concept home, that was built for entertaining.
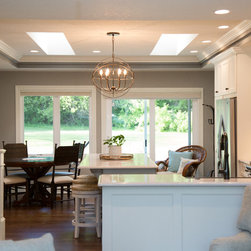
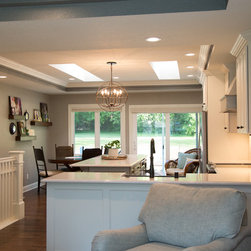
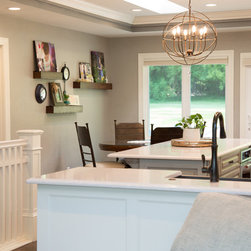
A complete interior and exterior remodel began by removing the wall between the kitchen and living room fully opening up the main living space. Trusses were removed and replaced on that area of the home and portions of the exterior walls were also reframed to allow for the addition of new larger windows and skylights. All new awning windows were installed throughout the home to enhance the exterior coastal feel, as well as new siding, stone belt line, and front porch. New landscaping and a stamped concrete patio with built in fire pit complete the outdoor living space.
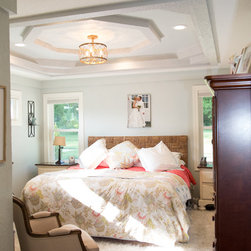
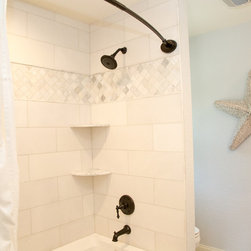
An addition on the back of the home allowed for a larger kitchen, first floor laundry, and a larger master suite with master bathroom and walk in closet. The addition also gave the family direct access to the already attached garage that originally had no access through the home.
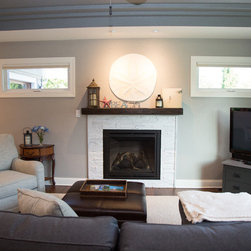
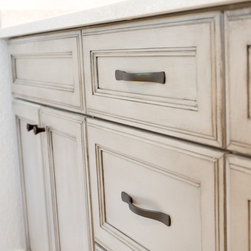
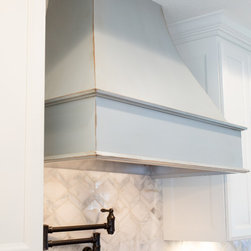
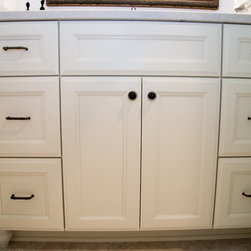
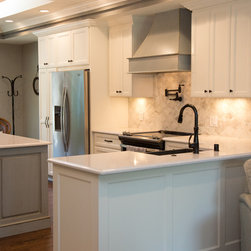
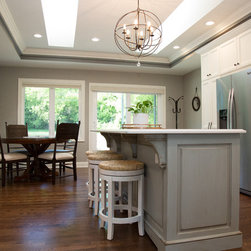
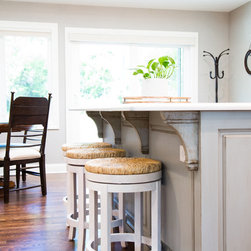
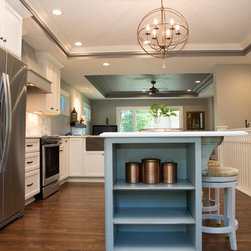
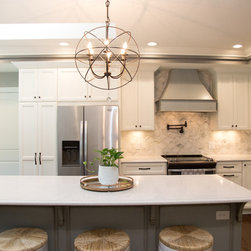
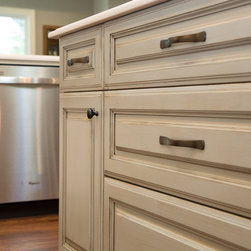
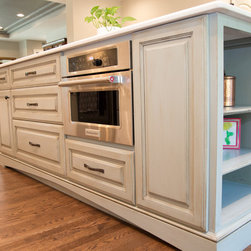
A gas fireplace was installed in the living room and oak wood floors were installed and refinished throughout. Custom painted cabinets in the kitchen were topped off with quartz countertops.
A complete interior and exterior remodel began by removing the wall between the kitchen and living room fully opening up the main living space. Trusses were removed and replaced on that area of the home and portions of the exterior walls were also reframed to allow for the addition of new larger windows and skylights. All new awning windows were installed throughout the home to enhance the exterior coastal feel, as well as new siding, stone belt line, and front porch. New landscaping and a stamped concrete patio with built in fire pit complete the outdoor living space.
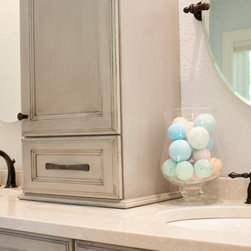
An addition on the back of the home allowed for a larger kitchen, first floor laundry, and a larger master suite with master bathroom and walk in closet. The addition also gave the family direct access to the already attached garage that originally had no access through the home.
A gas fireplace was installed in the living room and oak wood floors were installed and refinished throughout. Custom painted cabinets in the kitchen were topped off with quartz countertops.
Project Year: 2016
Project Cost: $150,001 - $200,000
Country: United States