
Complete House Renovation
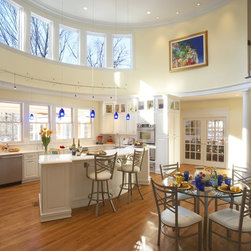
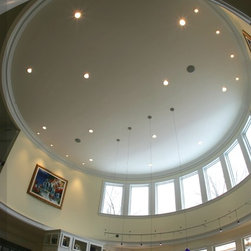
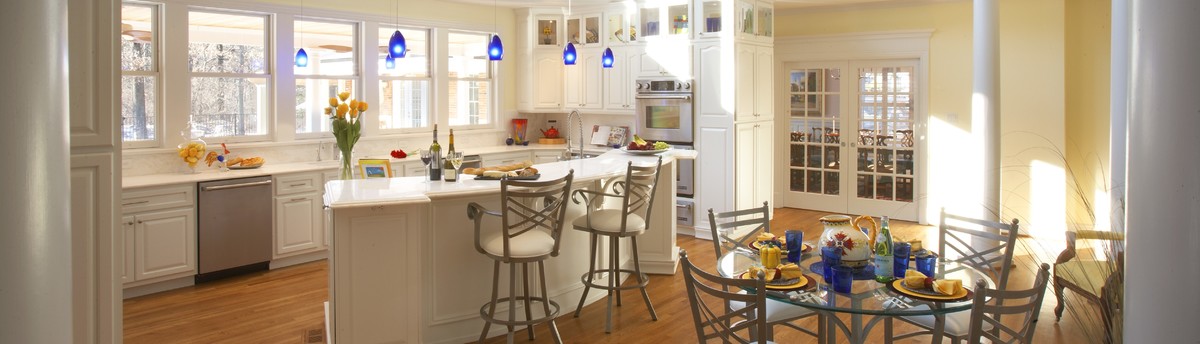
The existing house was a single story colonial ranch with a full basement. The owners liked southern antebellum architecture and wanted to incorporate elements of that architectural period into their renovated home. The solution was to find elements from Palladio’s country houses that could be reinterpreted to suit the owner’s informal lifestyle. Thus, the center of the house was torn down and the kitchen was placed in a 24 foot diameter rotunda to become the central element of the house with all other public spaces radiating from it. The former bedroom wing became the master suite and new bedrooms were added to the second floor overlooking the rotunda. The bedrooms also connect to a colonnaded two story front porch. A new pool with a detached pool house and garage were also part of the project scope. The lighted cupola gives the home a classic antebellum touch.
Project Year: 2008
Country: United States
Zip Code: 63131