

Contemporary Garage/Workspace Project
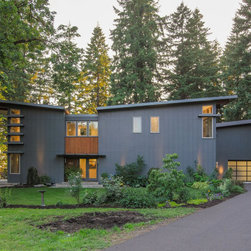
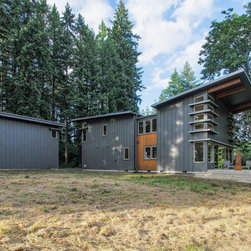
The clients’ design requirement was for us to design and build a two story, appropriately sized garage/workshop/workspace to match the style and complement their 2015 luxury pre-fab house as seen in Dwell.
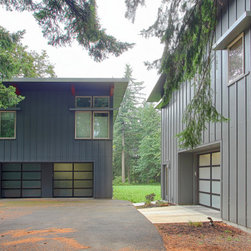
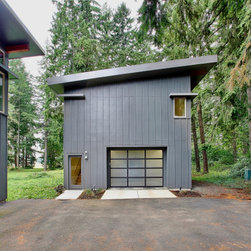
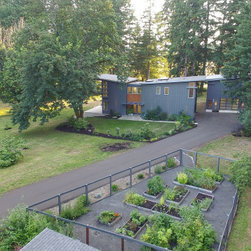
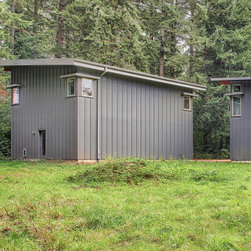
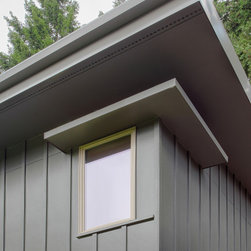
Siting the structure - close, yet not to overwhelm the house and not to remove any trees - was important. The design elements - big, but not too big; two story with the same exterior materials; corner windows with eyebrows; a shed roof with deep overhangs and faux beams, set the parameters.
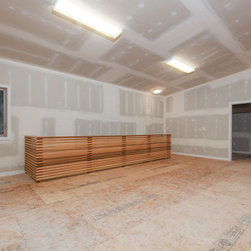
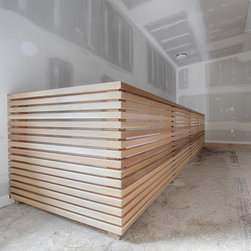
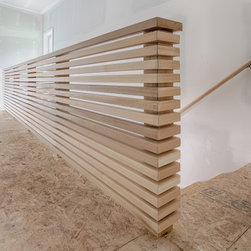
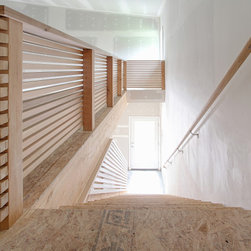
We designed a generous garage/workshop space. A future powder room was stubbed-in under the stairs. An open stairwell allowed for moving large rolls of fabric to the second floor. The vaulted ceiling gives the three second floor rooms the spacious, light and airy work and storage spaces the client wanted.
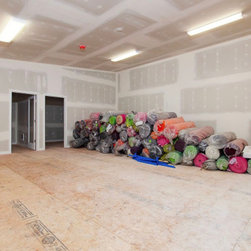
The interior walls and OSB floors were not painted - to be left for the new owners to finish as they choose.
Siting the structure - close, yet not to overwhelm the house and not to remove any trees - was important. The design elements - big, but not too big; two story with the same exterior materials; corner windows with eyebrows; a shed roof with deep overhangs and faux beams, set the parameters.
We designed a generous garage/workshop space. A future powder room was stubbed-in under the stairs. An open stairwell allowed for moving large rolls of fabric to the second floor. The vaulted ceiling gives the three second floor rooms the spacious, light and airy work and storage spaces the client wanted.
The interior walls and OSB floors were not painted - to be left for the new owners to finish as they choose.
Project Year: 2018
Project Cost: $150,001 - $200,000
Country: United States