
Contemporary Kitchen Re-Design
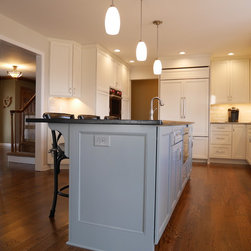
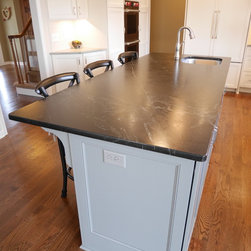
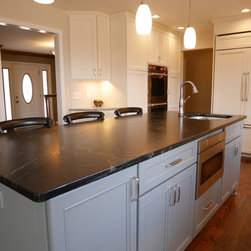
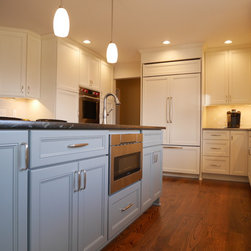
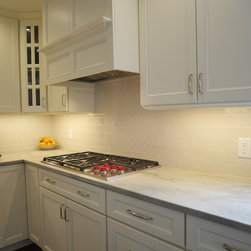
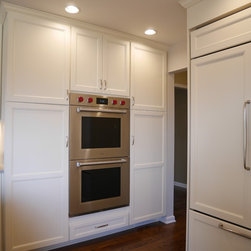
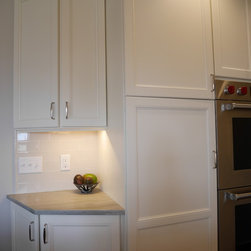
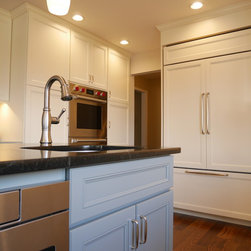
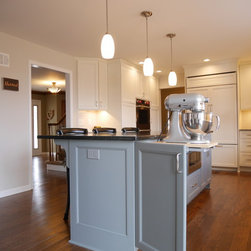
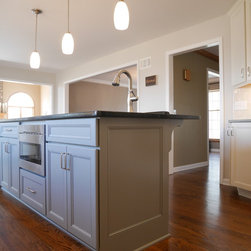
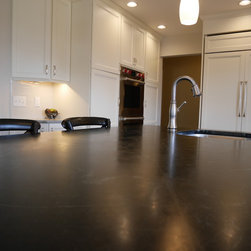
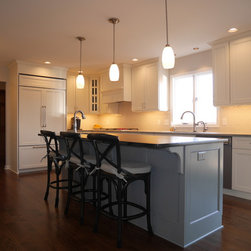
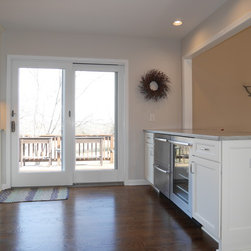
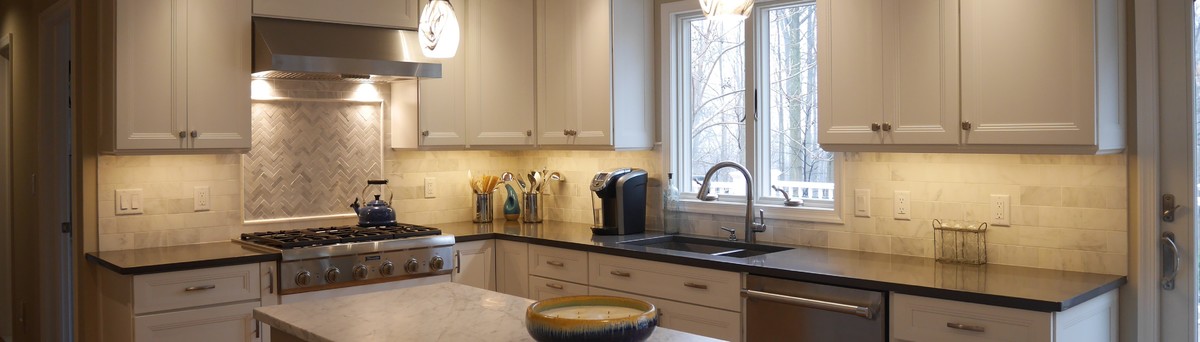
The young family that resides in this Hampton NJ home is used to hosting large crowds around the holidays in their center hall colonial. The existing layout was cramped and inefficient and kept guests segregated into small rooms. After interviewing many different designers and contractors they settled on a design that eliminated the laundry room adjacent to the kitchen. A washer and dryer closet was built in the hallway outside the master bedroom to house the appliances. The main design obstacle was the bump out in the rear of the house formerly occupied by the laundry room. Designer Robyn Brinkerhoff’s goal was to create a typical L shaped layout with an island, so it was suggested to build a wall along the bump out and turn the unwanted area into a storage closet accessible from the home’s large deck. Other structural modifications included installation of a large header to allow the removal of the bearing wall that formerly separated the kitchen and dining room. The fun began when the family accompanied their designer to a local appliance showroom to decide which appliances to incorporate in their design. With the family’s large backyard garden and propensity to entertain crowds of thirty or more, the appliances needed to be capable and large. A panel ready 42” Sub Zero refrigerator and two Jen Air undercounter refrigeration units were ultimately chosen to handle the families refrigeration needs. A 36” Wolf cooktop and double ovens handle the cooking and a Sharp microwave drawer in a base cabinet handles the children’s after school snacking needs. An Asko dishwasher was chosen for its ability to keep up with the busy cook’s dishes and an XO hood above the cooktop provides ventilation from the cooking surface. Notable conveniences include the island prep sink which includes a door mounted compost bucket beneath and H20 touch faucets from Delta in stainless finish. The cabinetry houses storage and organization amenities galore, from the pull outs in the pantries and base cabinets, to the tiered cutlery dividers and built in mixer stand. After the work of deciding on the spatial requirements for appliances and cabinet storage was decided upon, the final frontier was selection of the colors and finishes. Yorktowne’s Wheaton door style in Divinity, a gentle cream color, was selected for the perimeter and Sherwin Williams “Retreat” was chosen for the island. The subtle hue of Retreat is perfectly captured in the veining of the natural soapstone featured on the island countertops above. The perimeter counters in Sea Pearl quartzite is also featured above the Jen Air beverage fridge and wine cooler in the kitchen’s buffet area. The buffet top also extends into a pass through opening in the sunken great room to create an area for serving food and drinks that easily accessible from both rooms.
Project Year: 2018
Country: United States
Zip Code: 08827