
Kitchen Transformation to Create a Functional Space
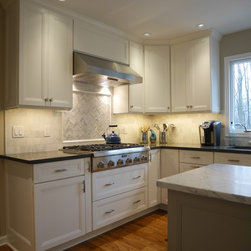
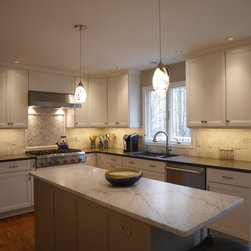
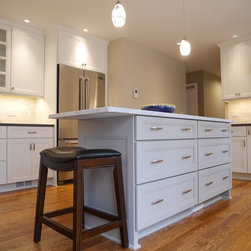
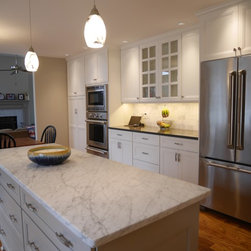
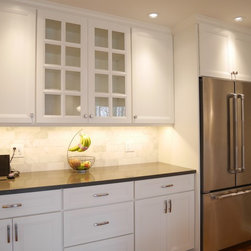
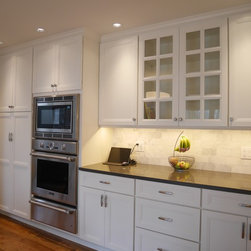
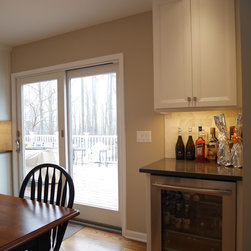
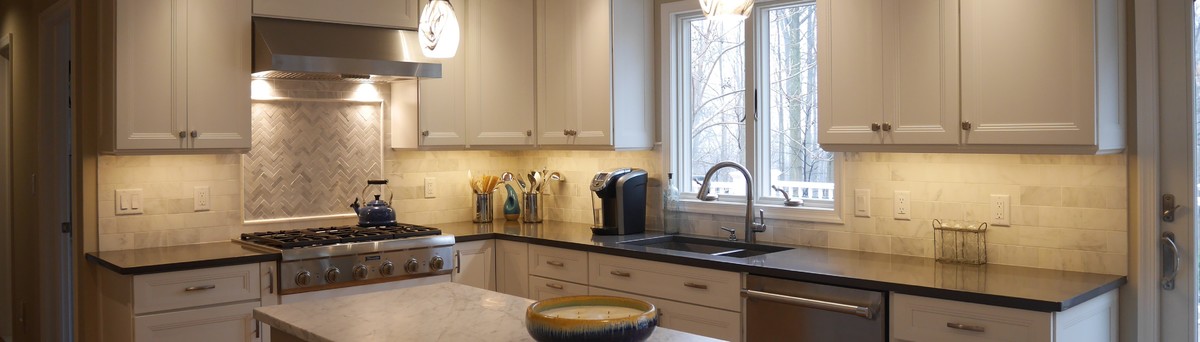
Double home offices for two work-from-home empty nesters led to this stunning kitchen transformation. When the couple decided to relocate their formal dining room into their sitting room, they were left with a room off of the kitchen that could be split in half to fulfill the needs of a second home office and a larger kitchen. A platform was built in their sunken living room allowing the footprint of the kitchen to be extended in length as well as width. A larger footprint could accommodate more appliances, so the homeowners traded their 30” slide in range for a 36” gas range top and a stack of wall ovens that included a warming drawer. The Thermador range top and wall ovens share the spotlight with a 36” counter depth refrigerator from Jenn-Air which is tucked into a nook that was formerly part of the dining room. A Jenn-Air wine cooler on the perimeter of the living room allows guests easy access to refills. To accommodate the new layout, the active panel on the kitchen Andersen sliding glass door was reversed and a new Andersen window was also installed above the kitchen sink. The maple Yorktowne cabinets feature the Morris door style on the perimeter in White Icing. The island cabinets are Macchiato and are topped with honed Carrera marble. The perimeter counters feature quartz tops by Pental Quartz in the color Coastal Grey. The backsplash also features honed Carrera marble and is accented by a herringbone mosaic wrapped with a marble pencil border.
Project Year: 2018
Country: United States