
Contemporary Soho Street Loft
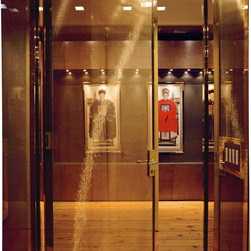
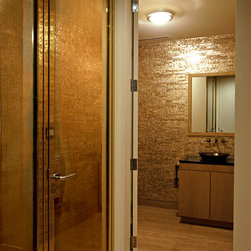
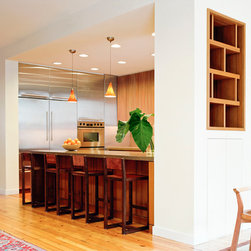
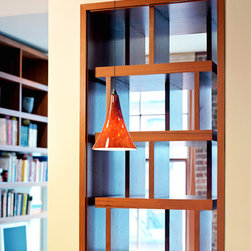
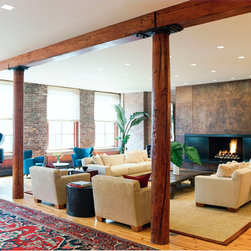
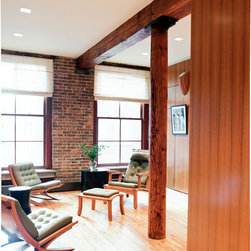
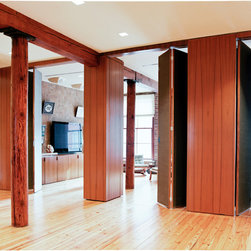
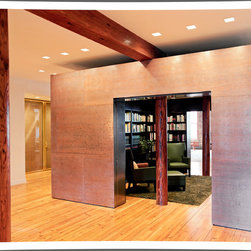
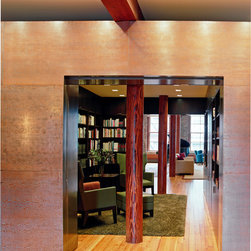
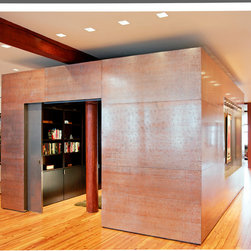
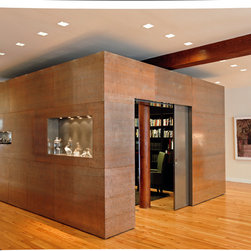
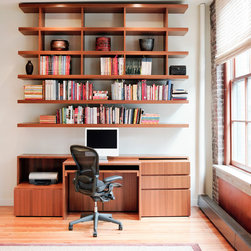
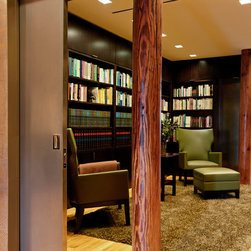
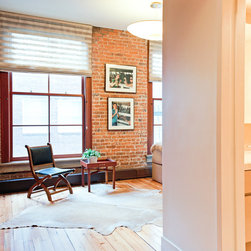
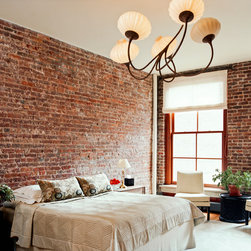
Prior to the remodel, the loft had floor-to-ceiling windows on opposing walls that filled the space with natural light. Luca Andrisani Architect was presented with the challenge to create rooms without losing light. Most frequently used rooms including the bedrooms were placed on the opposite ends of the loft next to the windows to take advantage of natural light and maintain an open loft feel. At the center of the space is the library, a cozy floating modular “room within a room.” The library receives natural light via two spacious doorways. Without feeling confining, the space acts as a hideaway within the larger structure. To the right of the library is a study, defined by wood grain walls which are actually pivot doors. They close to create intimate space and fold back when the owners are craving the open-feel of their loft.
Country: United States