

Convenience Meet Elegance - Beaches
Modern Front Yard Transformation with Functional Design Solutions
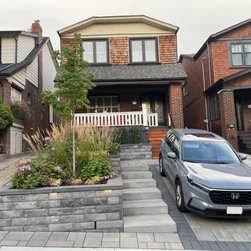
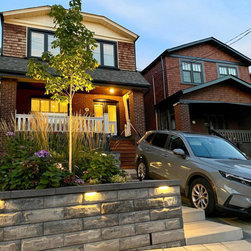
This project began with unique challenges that required innovative solutions. Initially, we worked around an existing city tree during the design phase. Later, the tree was removed, allowing us to collaborate with the city to place a new tree in a more optimal location, creating a balanced design for the front yard.
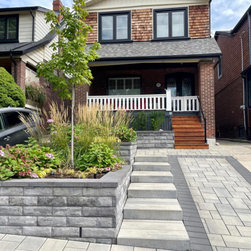
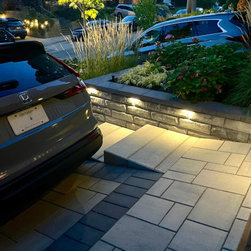
One of the primary challenges was addressing the steep slope of the mutual driveway. We carefully designed the parking pad to seamlessly match the slope, ensuring a safe and functional exit for the homeowners—particularly crucial during icy winter conditions. To accommodate the lowered grade of the parking pad, we redesigned the porch steps with a recessed configuration. This not only created the necessary space for parking and a small walkway but also added an elegant architectural detail to the home’s exterior.
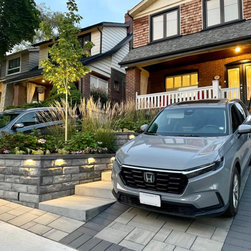
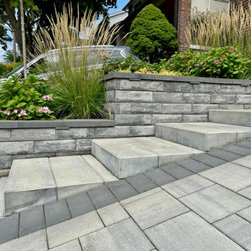
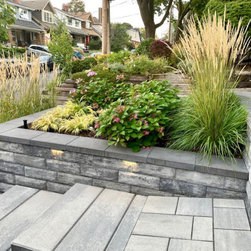
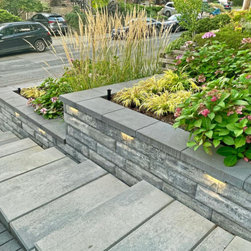
The material palette was chosen to blend modern and traditional aesthetics. Smooth-finish precast slab steps provide a sleek contrast to the chisel-faced Unilock U-Cara retaining walls, creating a visually stunning and harmonious look. The design was further enhanced by tiered planting beds that soften the hardscaping. Lush plantings, including Foerster Feather Reed Grass, Hydrangeas, and All Gold Japanese Forest Grass, add texture and color, dramatically boosting the curb appeal.
Low-voltage lighting was incorporated into the design, providing both evening ambiance and improved safety. This thoughtful addition ensures the space is as functional and beautiful at night as it is during the day.
The result is a front yard that combines practical parking solutions with a sophisticated landscape design. The homeowners now enjoy the convenience of front yard parking and a welcoming, stylish entrance that elevates the overall aesthetic of their home.
This project began with unique challenges that required innovative solutions. Initially, we worked around an existing city tree during the design phase. Later, the tree was removed, allowing us to collaborate with the city to place a new tree in a more optimal location, creating a balanced design for the front yard.
One of the primary challenges was addressing the steep slope of the mutual driveway. We carefully designed the parking pad to seamlessly match the slope, ensuring a safe and functional exit for the homeowners—particularly crucial during icy winter conditions. To accommodate the lowered grade of the parking pad, we redesigned the porch steps with a recessed configuration. This not only created the necessary space for parking and a small walkway but also added an elegant architectural detail to the home’s exterior.
The material palette was chosen to blend modern and traditional aesthetics. Smooth-finish precast slab steps provide a sleek contrast to the chisel-faced Unilock U-Cara retaining walls, creating a visually stunning and harmonious look. The design was further enhanced by tiered planting beds that soften the hardscaping. Lush plantings, including Foerster Feather Reed Grass, Hydrangeas, and All Gold Japanese Forest Grass, add texture and color, dramatically boosting the curb appeal.
Low-voltage lighting was incorporated into the design, providing both evening ambiance and improved safety. This thoughtful addition ensures the space is as functional and beautiful at night as it is during the day.
The result is a front yard that combines practical parking solutions with a sophisticated landscape design. The homeowners now enjoy the convenience of front yard parking and a welcoming, stylish entrance that elevates the overall aesthetic of their home.
Project Year: 2022
Project Cost: $50,001 - $75,000
Country: Canada
Zip Code: M4E 2M5