
Covington, WA - Clark
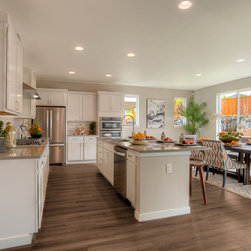
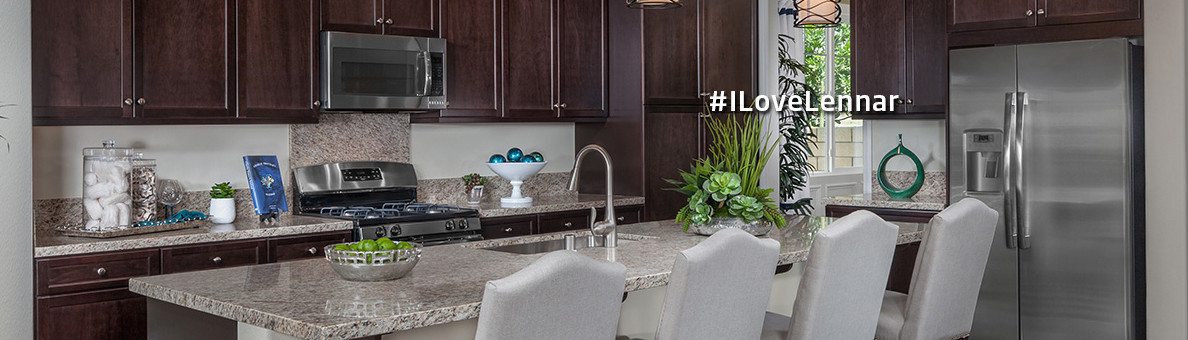
Welcome to the Clark floorplan in Maple Hills, which boasts a grand foyer entrance off the charming covered front porch. You'll appreciate this floorplan has been carefully designed with luxury in mind. The lavish kitchen is absolutely stunning and provides ample cabinet space with a large walk-in pantry, open island and large dining space which is highlighted by sliding glass doors which lead to the covered back patio. You can easily entertain family or friends in open great room with lots of natural light and a beautiful gas fireplace. Upstairs is a convenient laundry suite with a separate linen closet. Plus, there's room for the whole family with a large bonus room three generous bedrooms, a full bath and of course and an entire wing of the upstairs is dedicated to the master suite. Imagine a large master bedroom, with spa-like master bath and a walk-in closet that is as bed as a bedroom.